












Address
1390 Mountain Valley Rd, La Veta, CO
Price
$ 1,600,000
Property Attributes
- MLS#221688
- TypeSingle Family
- Listing Status Active
- CountyHuerfano
- CityLa Veta
- AreaOutlying
- NeighborhoodLa Veta
- Zip81055
- Style
- Year Built2006
- Taxes$ 4729
- Price$ 1,600,000
- Bedrooms4
- Full Bathrooms3
- Half Bathrooms0
- Sqr Footage4780
- Lot Size35 Acres
Data Source:
Pueblo Association Of REALTORS® (PAOR)
Property Description
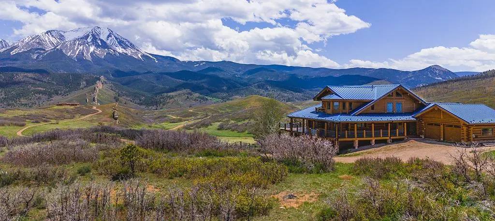
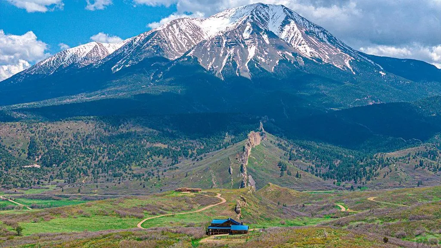
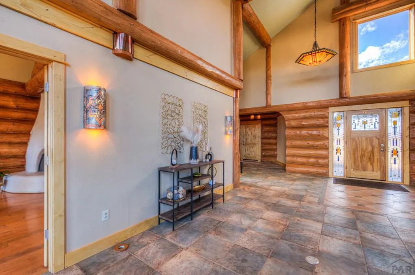
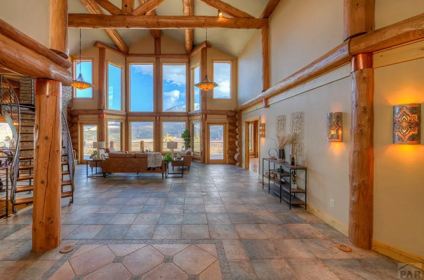
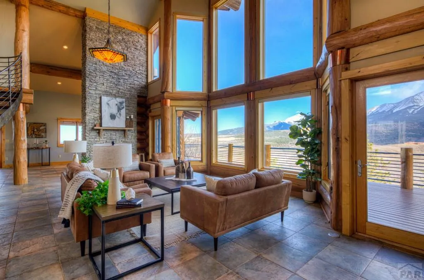
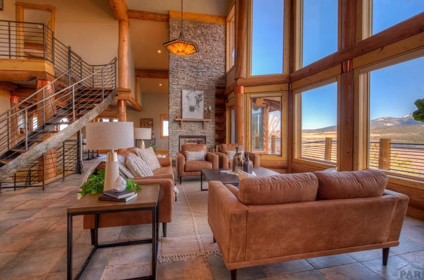
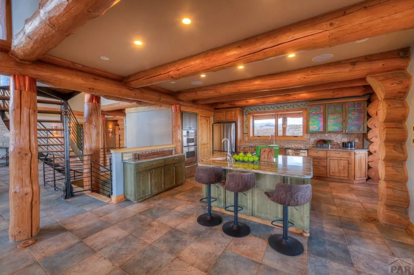
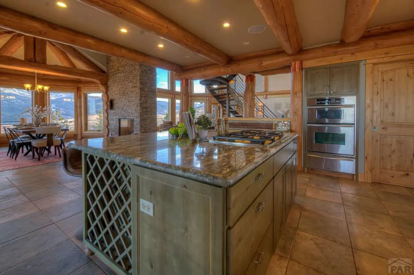
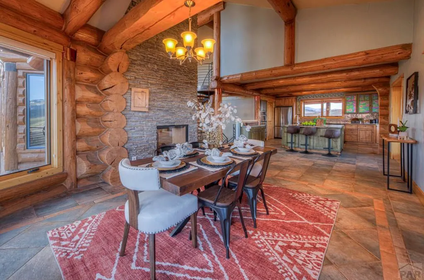
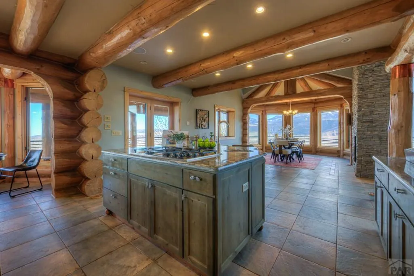
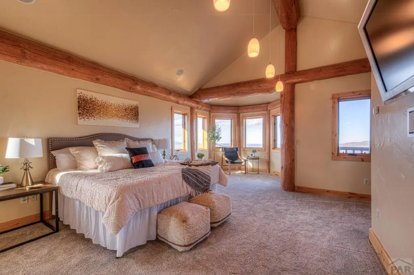
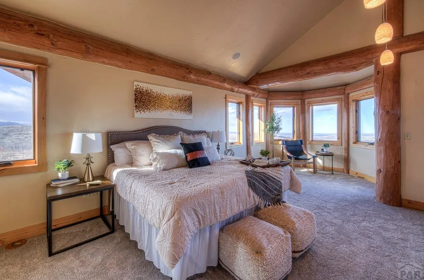
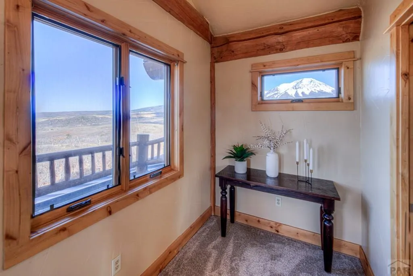
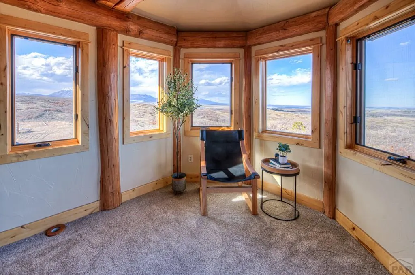
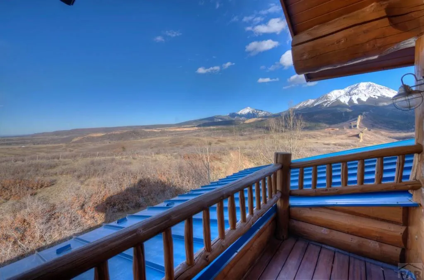
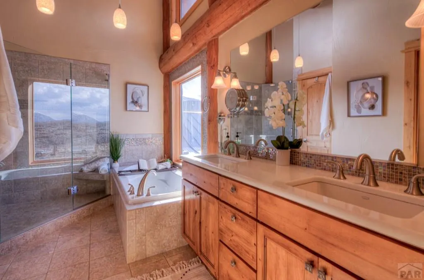
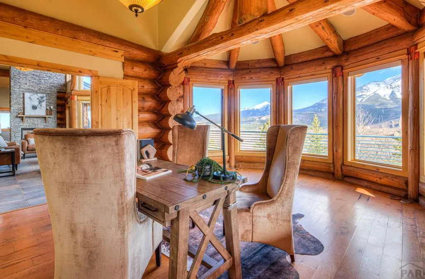
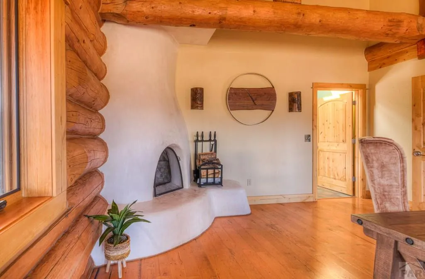
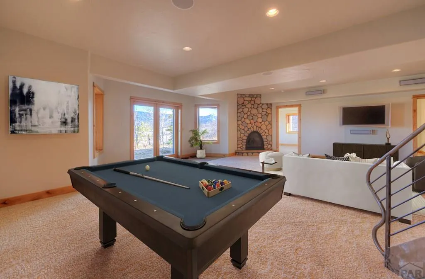
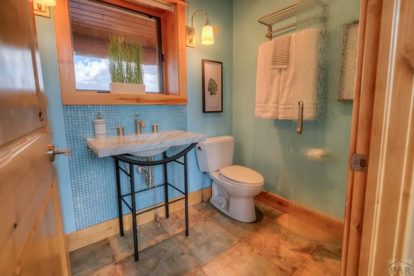
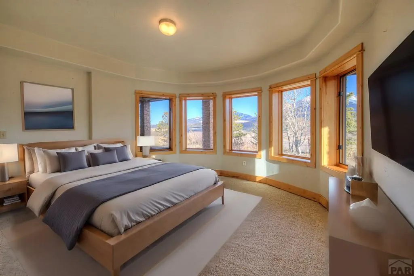
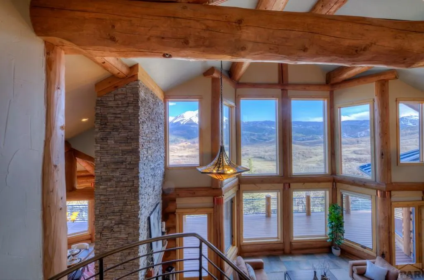
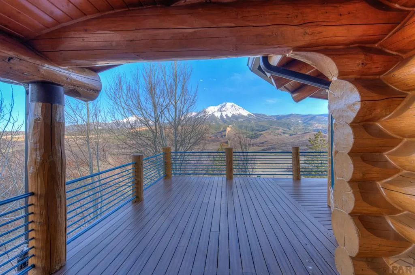
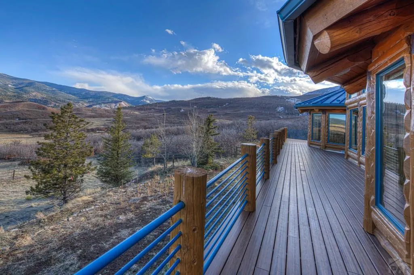
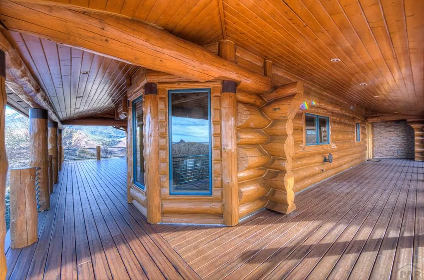
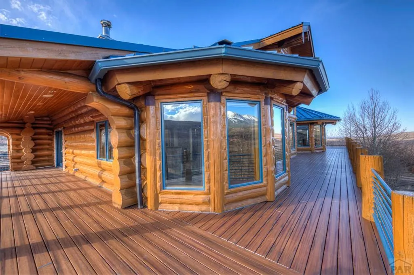
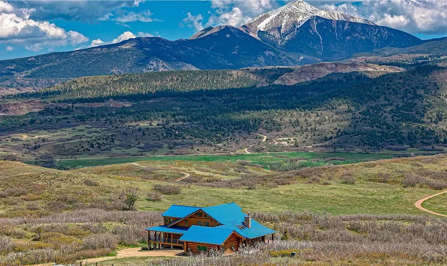
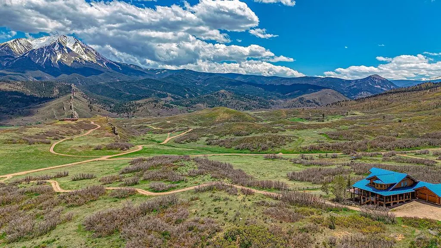
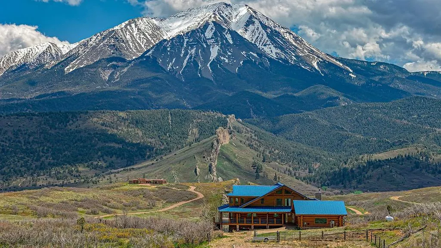
The Mountain View is a beautifully finished 4,780 square-foot log home perched high on 35 acres just minutes from La Veta, Colorado, and is accessible year-round via POA-maintained roads. Featuring stunning views of the Spanish Peaks and prominent dike walls, the quality workmanship of this home has made it locally known as a special property. The Mountain View lies in the gated Raspberry Mountain Ranch subdivision off Colorado Highway 12, the state-designated Scenic Highway of Legends. The elevation of 7,900 feet tends to have a great mix of milder winters and cooler summers. Views from almost every room in the house are dramatic and offer an angle of view seen by only a few lucky souls. The spacious home has four bedrooms but could be expanded to five or six. There are three bathrooms, including the well-appointed primary ensuite bath that, with the bedroom, enjoys its own floor of the house. A central gathering room gas fireplace complements the study's wood-burning kiva-style fireplace. The log exterior has recently been restored and re-chinked. The deck has been replaced with a maintenance-free synthetic surface. Previous owners have had horses. For equestrian enthusiasts, there is a corral and hay shed, adding practical infrastructure for horse use. Elk, mule deer, and various wildlife are frequent visitors to the property. One of the most outstanding features of the area is its breathtaking scenery, with expansive mountain vistas.
| Price History | |
|---|---|
| 2/20/2026 | Listed $1,600,000 |
General Features
| Heating | Radiant Floor,Other-See Remarks |
|---|---|
| Cooling | Refrigerated Central Air |
| Roof | Metal |
| Appliances | Dishwasher,Refrigerator,Washer,Dryer,Freezer,Gas Cooktop,Built-in Oven |
| Zoning | 0-1 |
| HOA Fee | 700 |
| Garage Spaces | 2 |
| Gas Y/N | Other |
| Association Fee Includes | Road Maintenance,Other-See Remarks |
| Patio/Porch Features | Deck-Covered-Front,Deck-Open-Rear,Deck-Side |
| Architectural Style | Other |
| Construction Materials | Frame,Log |
| Exclusions | This house is unfurnished. |
| Year Built | 2006 |
| Electric | SanIsabel |
| View | Mountain(s) |
| Property Subtype | Single Family Residence |
| Assoc Fee Paid Per | Annually |
| County | Huerfano |
| New Construction | false |
| Property Type | Residential |
| Association Amenities | None |
| HOA | true |
| Attached Garage | true |
| Subdivision Name | La Veta |
| Garage Y/N | true |
| Full Baths | 1 |
| Status | Active |
| Directions | The Mountain View is 10 minutes south of La Veta off the Scenic Highway of Legends CO 12, in the Raspberry Ranch Subdivision. La Veta is located a mere 20 minutes west of I-25 from Walsenburg, south of US Highway 160 on Colorado State Highway 12. |
| City | La Veta |
| Disclosures | Lead Based Paint Disclosure |
| High School District | La Veta RE-2 |
| MLS Area | Outlying |
| Lot Size Units | Acres |
| Lot Size Square Feet | 1524600 |
| Carport Y/N | false |
| Tax Annual Amount | 4729 |
| Additional Parcels Y/N | false |
| Virtual Tour | https://tour.usamls.net/1390-Mountain-Valley-Rd-La-Veta-CO-81055/unbranded |
| Building Area Units | Square Feet |
| Primary Bedroom Level | Upper |
| Living Area Units | Square Feet |
| Standard Status | Active |
| Occupancy Type | Vacant |
| Middle/Junior School District | La Veta RE-2 |
| Elementary School District | La Veta RE-2 |
| Legal Description | TRACT 3 RASPBERRY MOUNTAIN RANCH PHASE #1 35.12 A. MAP#4 36-REC#347789 295-119 299-180-1 81 321-109 333-581 284-165-231 28 5-179 286-191 299-179 306-2 321-10 9 332-581 332-468 334-941 340-522 358-203- |
Interior Features
| Interior Amenities | Vaulted Ceiling(s),Walk-In Closet(s),Walk-in Shower,Granite Counters |
|---|---|
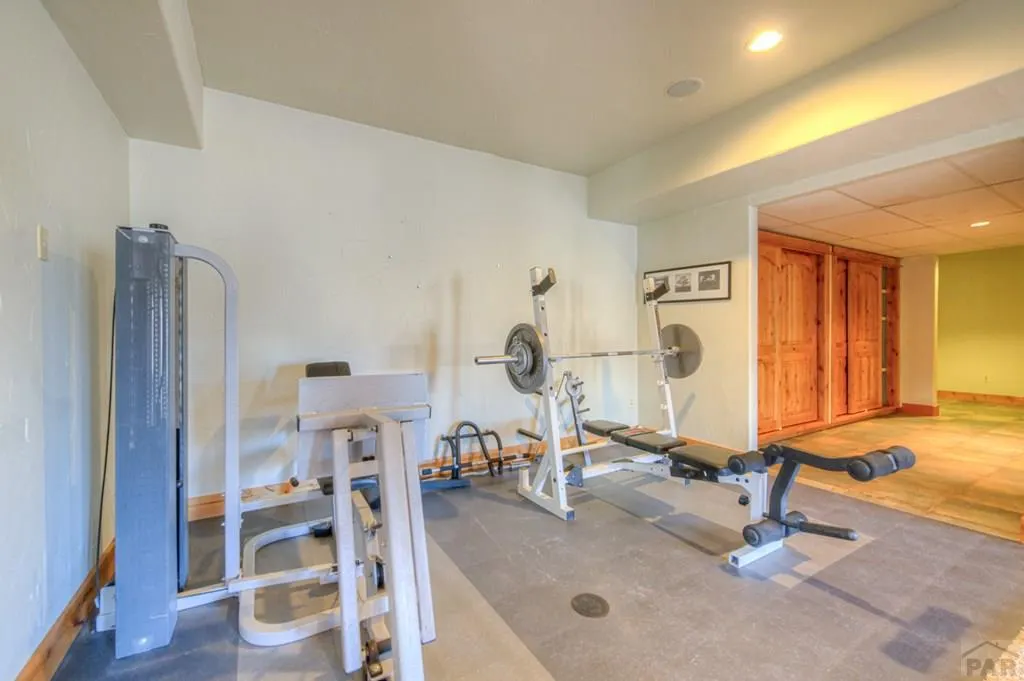
| Basement | Full,Walk-Out Access,Finished |
| Flooring | Tile |
| Total Fireplaces | 3 |
| Fireplace Features | Family Room,Living Room |
| Kitchen Level | Main |
| Air Conditioning Y/N | true |
| Heating Y/N | true |
| Window Features | Double Pane Windows |
| Fireplace Y/N | true |
| Above Grade Finished Area | 2470 |
| 3/4 Baths | 1 |
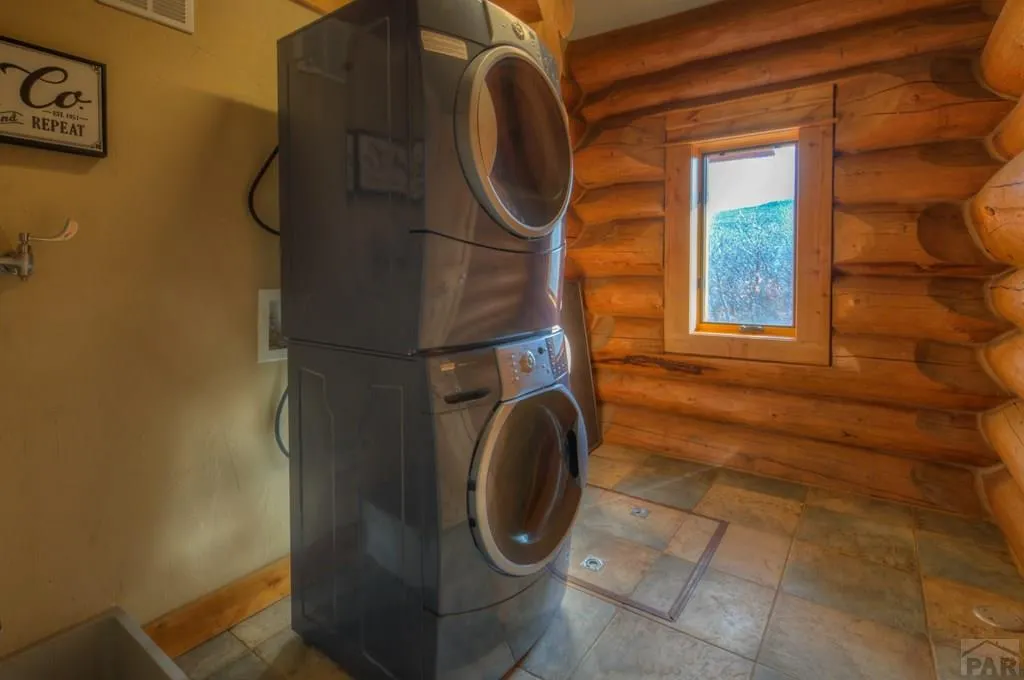
| Laundry Features | Main |
| Total Bedrooms | 4 |
| Below Grade Finished Area | 2310 |
| Living Room Level | Main |
| Below Grade Finished Area Unit Type | Square Feet |
| LivingAreaSource | Court House |
| Above Grade Finished Area Unit Type | Square Feet |
| Total Baths | 3 |
| Kitchen Description | Tile |
| RoomBasementArea | 2310 |
| Family Room Level | Basement |
| Dining Room Level | Main |
| Bedroom 4 Level | Basement |
| Bedroom 3 Level | Basement |
| Second Bedroom Level | Main |
Exterior Features
| Exterior Amenities | Balcony |
|---|---|
| Fencing | Metal Fence-Rear,Wood Fence-Rear |
| Parking Features | 2 Car Garage Attached |
| Lot Features | Trees-Rear |
| Water Source | Well |
| Total Parking | 2 |
| Lot Size Area | 35 |
| Spa | false |
| Building Area Total | 4780 |
| Lot Dimensions | 1000 x 1524.6 |
| Lot Size Acres | 35 |
| Road Surface Type | Unimproved |
| Covered Spaces | 2 |
| Irrigation Water Rights Y/N | false |
Amenities
- Foreclosure
- Views
- Short Sale
- New Construction
- Adult 55+
- Lease To Own
- No HOA Fees
- Furnished
- Primary On Main
- Air Conditioning
- Seller Finance
- Green
- Fixer Upper
- Horse
- Golf
- Fireplace
- Deck
- Garage
- Basement
- Pool
Property vs Single Family Average in 81055
Price
Taxes
Year Built

 Pueblo Association of REALTORS®, Inc. All information deemed reliable but not guaranteed. All properties are subject to prior sale, change or withdrawal. Neither listing broker(s) or information provider(s) shall be responsible for any typographical errors, misinformation, misprints and shall be held totally harmless. Listing(s) information is provided for consumer's personal, non-commercial use and may not be used for any purpose other than to identify prospective properties consumers may be
 Information should be deemed reliable but not guaranteed, all representations are approximate, and individual verification is recommended. Copyright ©2026 All rights reserved.
