









Address
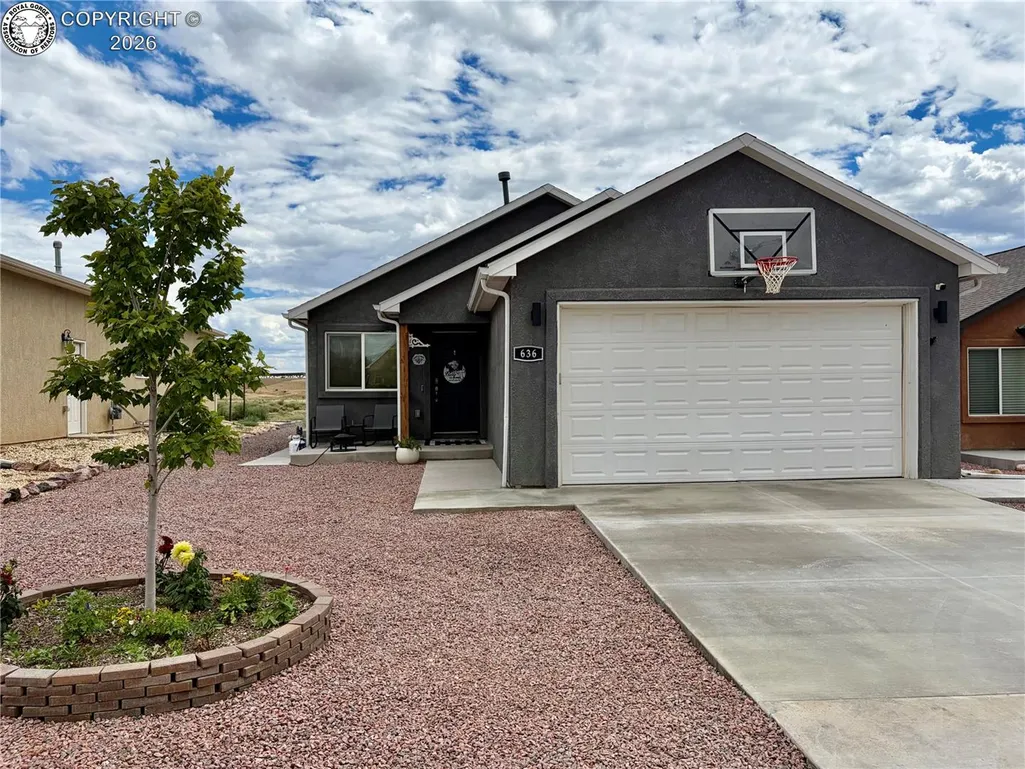
636 Cowboy Way, Canon City, CO
Price
$ 339,000
Property Attributes
- MLS#2648233
- TypeSingle Family
- Listing Status Active
- CountyFREMONT
- CityCanon City
- AreaCanon City
- NeighborhoodFour Mile Ranch
- Zip81212
- StyleSingle Family
- Year Built2022
- Taxes$ 2916
- Price$ 339,000
- Bedrooms3
- Full Bathrooms2
- Half Bathrooms0
- Sqr Footage1411
- Lot Size0.13 Acres
Data Source:
Royal Gorge MLS (RGMLS)
Property Description
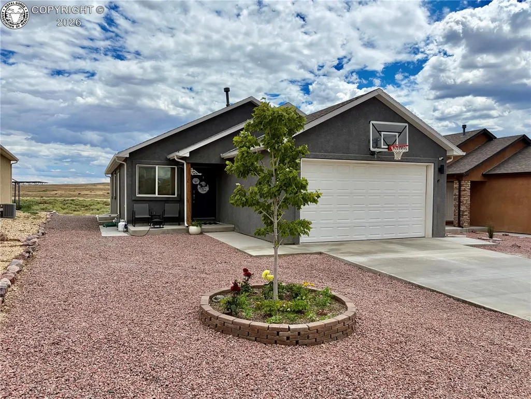
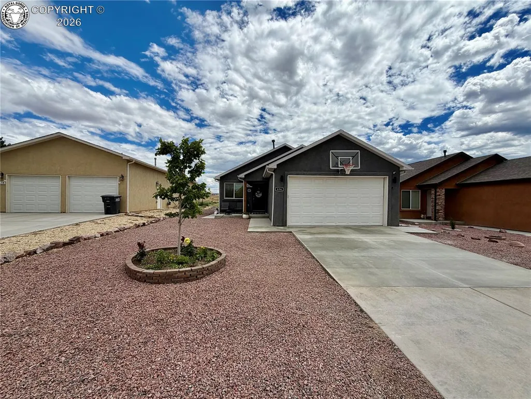
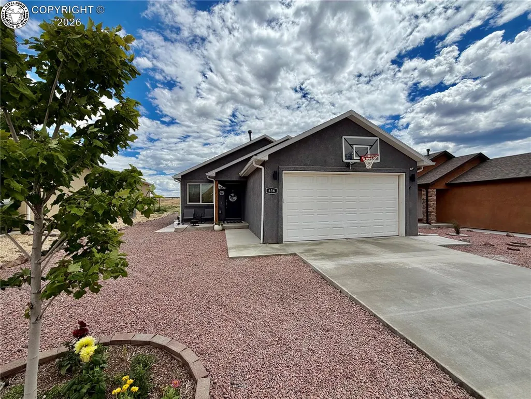
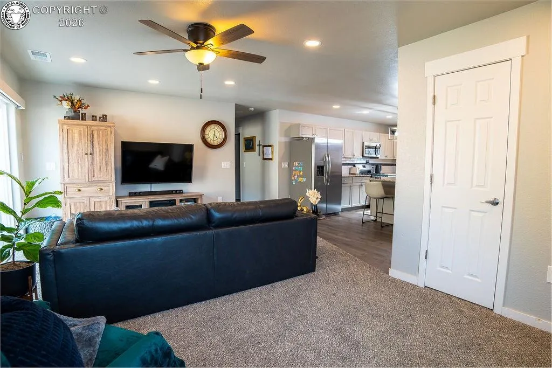
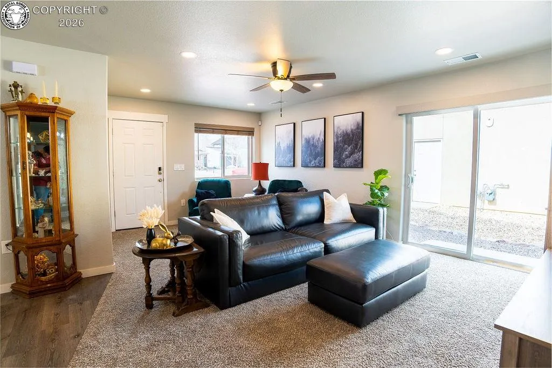
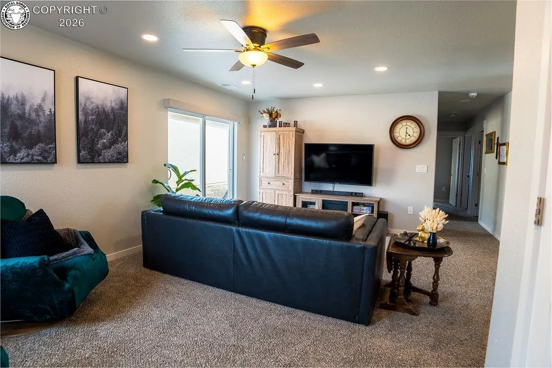
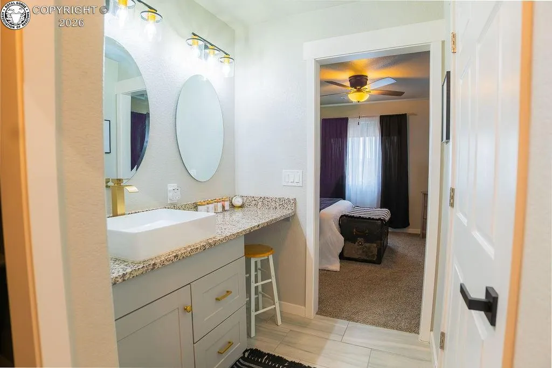
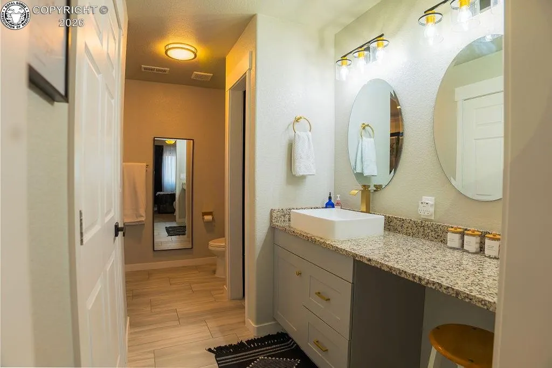
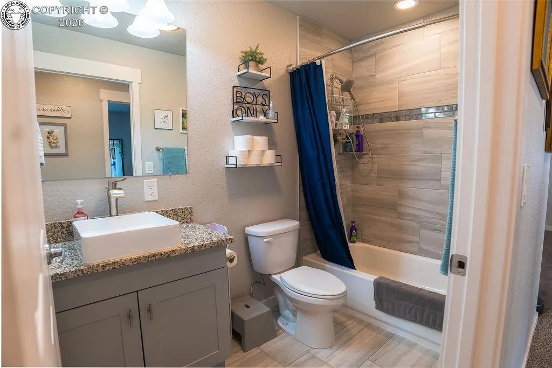
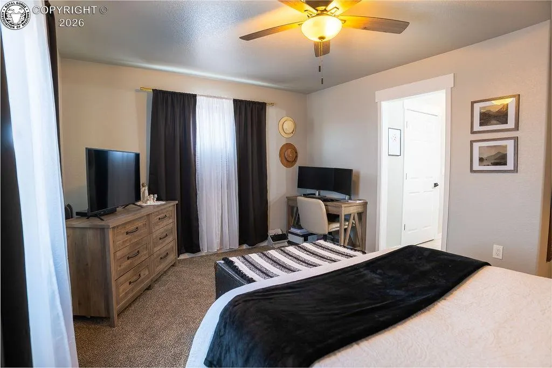
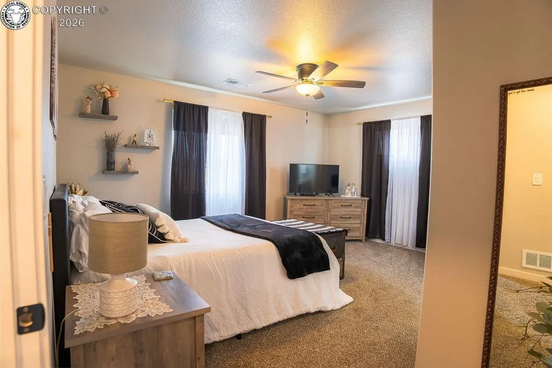
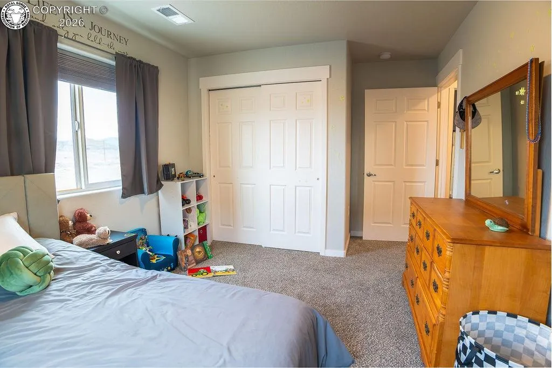
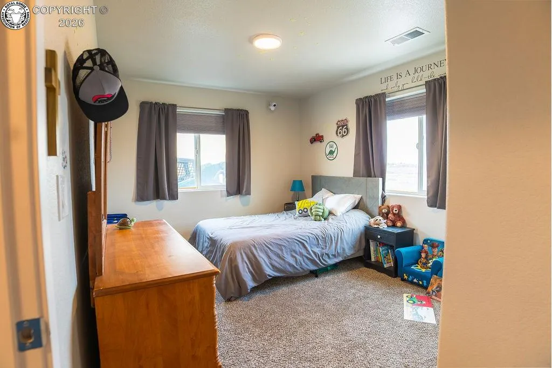
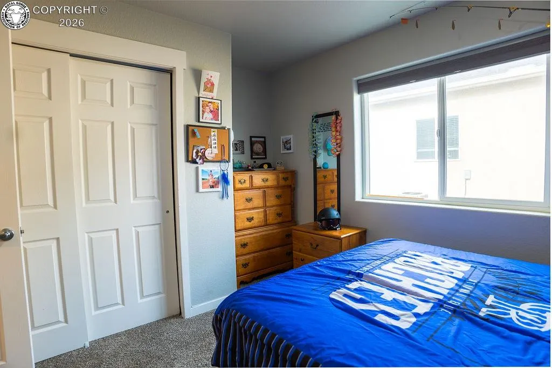
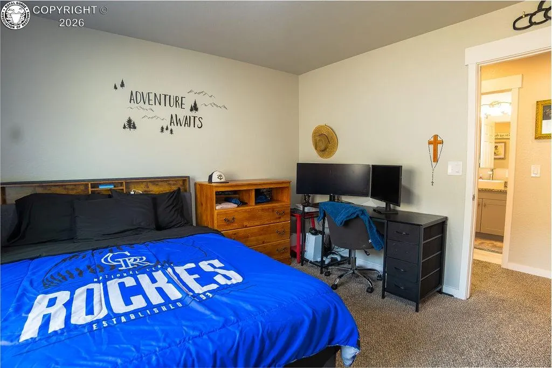
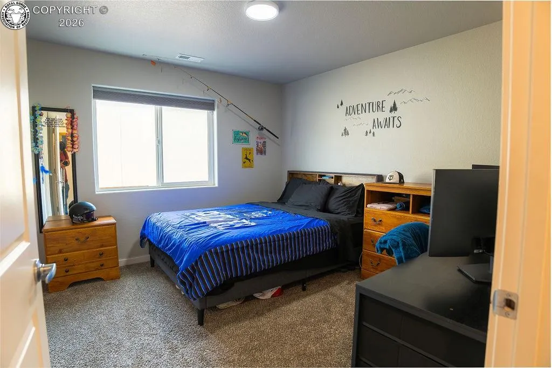
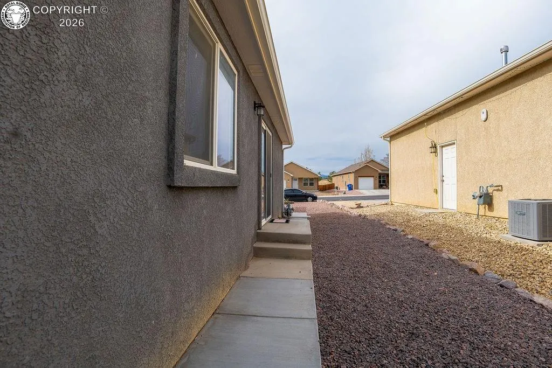
Welcome to your new home, 636 Cowboy Way in the Four Mile Ranch Subdivision! Nestled in the stunning landscape of Cañon City, Colorado, this gorgeous 3-bedroom, 2-bathroom home offers the perfect blend of comfort, style, and breathtaking mountain views. Step inside to discover a spacious, open-concept living area bathed in natural light, where modern finishes and thoughtful design create a warm, inviting atmosphere. The kitchen is a chef’s dream, featuring granite countertops, sleek cabinetry, and stainless steel appliances, all ready for your culinary creations. The primary suite is a peaceful retreat, complete with a walk-in closet and an en-suite bathroom showcasing granite countertops and a beautifully tiled shower. Two additional bedrooms provide ample space for family, guests, or a home office. Outside, enjoy the crisp Colorado air and spectacular mountain views from your backyard, perfect for relaxing or entertaining. The front lawn is xeriscaped, offering low-maintenance, eco-friendly landscaping that enhances the home’s curb appeal. This home is truly turn-key ready, offering modern amenities, stylish upgrades, and the charm of Cañon City’s scenic surroundings. Whether you’re looking for a forever home or a tranquil escape, this gem is ready to welcome you. New Concrete Driveway 2026.
| Elementary School |
|---|
| Harrison K-8 Elementary School |
| Price History | |
|---|---|
| 7/23/2026 | Listed $349,000 |
| 9/18/2026 | 3$339,000 |
General Features
| Living Area | 1411.0 |
|---|---|
| Sewer | Sewer |
| Heating | Central,Forced Air,Natural Gas |
| Cooling | Ceiling Fan(s),Central Air |
| Utilities | Electricity Connected,Natural Gas Connected |
| Possession | Day of Closing |
| Roof | Composite Shingle |
| Appliances | Dishwasher,Disposal,Microwave Oven,Oven,Range,Refrigerator |
| Zoning | PD |
| HOA Fee | 0.0 |
| Patio/Porch Features | Concrete |
| Exclusions | Washer and Dryer |
| Year Built | 2022 |
| Miscellaneous | Dining/Kitchen Combo,Window Coverings |
| Property Subtype | Single Family |
| Tax Year | 2026 |
| Parcel Number | 99926496 |
| Assoc Fee Paid Per | Not Applicable |
| County | Fremont |
| Property Type | Residential |
| HOA | No |
| Other Structures | None |
| Full Baths | 2 |
| Status | Active |
| Directions | From HWY 50 take Four Mile Ranch Pkwy North. From Four Mile Ranch Pkwy take Cowboy Way Left (West) |
| City | Canon City |
| Lot Size Units | Acres |
| Lot Size Square Feet | 5662.8 |
| Elementary School | Harrison K-8 |
| Property Attached Y/N | No |
| Tax Annual Amount | 2916.0 |
| Lot Description | Mountain View |
| MLS Area Minor | Four Mile Ranch |
| Additional Parcels Y/N | No |
| Assessments Y/N | No |
| Structure Type | Frame |
| Standard Status | Active |
| Occupancy Type | Owner |
Interior Features
| Basement | Crawl Space |
|---|---|
| Flooring | Carpet,Tile,Wood Laminate |
| Fireplace Features | None |
| LPSqft | 240.26 |
| Entry | Carpet |
| Window Features | Double Pane,Vinyl |
| Above Grade Finished Area | 1411.0 |
| Laundry Features | Main |
| Total Bedrooms | 3 |
| LivingAreaSource | Assessor Records |
| Total Baths | 2 |
Exterior Features
| Siding | Stucco |
|---|---|
| Water Source | Municipal |
| Total Parking | 2.0 |
| Landscaped | All |
| Driveway | Curb and Gutter,Paved |
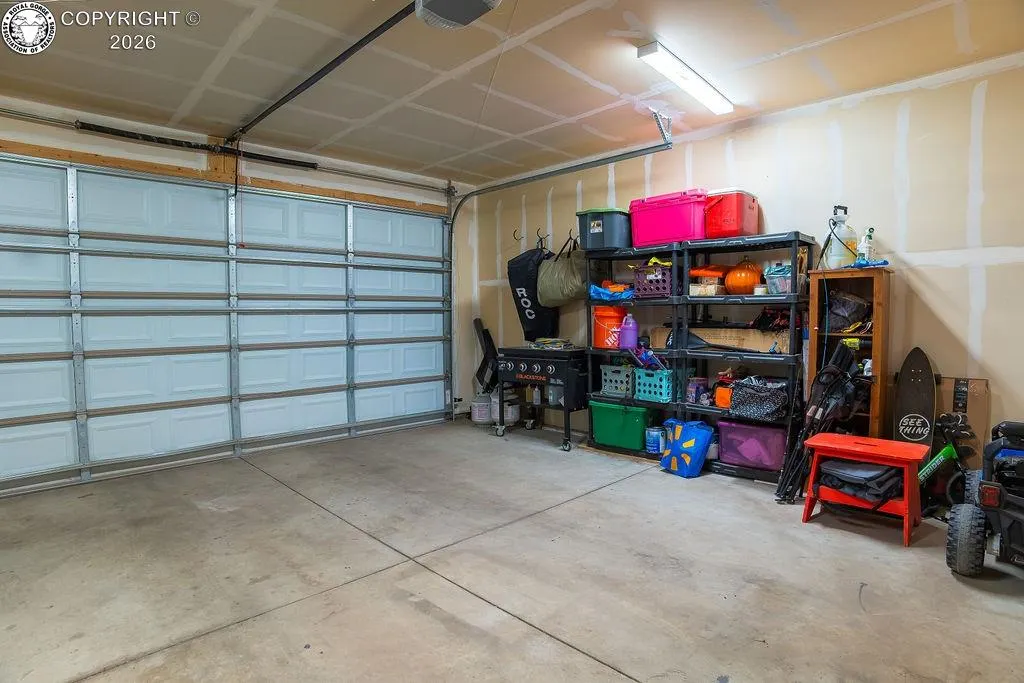
| Garage Type | Attached |
| Lot Size | 0.13 |
| Alley | None |
| Building Area Total | 1411.0 |
| Lot Size Acres | 0.13 |
| Sprinklers Y/N | No |
Amenities
- Foreclosure
- Views
- Short Sale
- New Construction
- Adult 55+
- Lease To Own
- No HOA Fees
- Furnished
- Primary On Main
- Air Conditioning
- Seller Finance
- Green
- Fixer Upper
- Horse
- Golf
- Fireplace
- Deck
- Garage
- Basement
- Pool
Property vs Single Family Average in 81212
Price
Taxes
Year Built
Visits
 The real estate listing information and related content displayed on this site is provided exclusively for consumers’ personal, non-commercial use and may not be used for any purpose other than to identify prospective properties consumers may be interested in purchasing. This information and related content is deemed reliable but is not guaranteed accurate by elevateMLS.
 Pueblo Association of REALTORS®, Inc. All information deemed reliable but not guaranteed. All properties are subject to prior sale, change or withdrawal. Neither listing broker(s) or information provider(s) shall be responsible for any typographical errors, misinformation, misprints and shall be held totally harmless. Listing(s) information is provided for consumer's personal, non-commercial use and may not be used for any purpose other than to identify prospective properties consumers may be
 Information should be deemed reliable but not guaranteed, all representations are approximate, and individual verification is recommended. Copyright ©2026 All rights reserved.
