











Address
1002 E 2nd Street, Florence, CO
Price
$ 259,000
Property Attributes
- MLS#3464265
- TypeSingle Family
- Listing Status Active
- CountyFREMONT
- CityFlorence
- AreaFlorence
- NeighborhoodSchmidts 1St Sub
- Zip81226
- StyleSingle Family
- Year Built1961
- Taxes$ 1220
- Price$ 259,000
- Bedrooms3
- Full Bathrooms2
- Half Bathrooms0
- Sqr Footage1274
- Lot Size0.17 Acres
Data Source:
Royal Gorge MLS (RGMLS)
Property Description
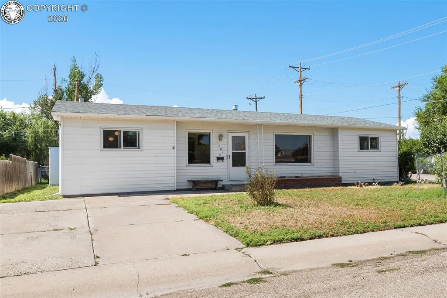
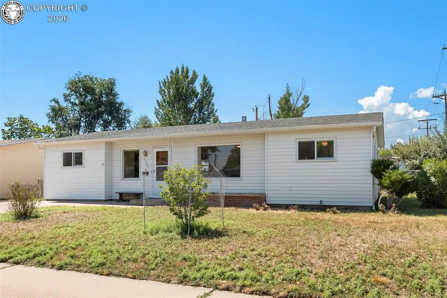
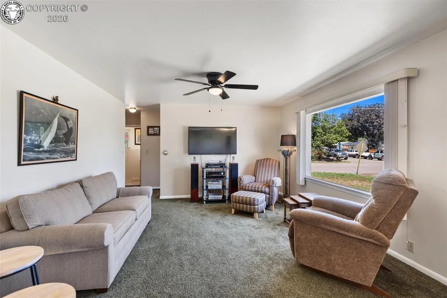
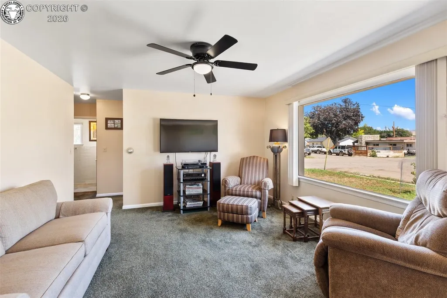
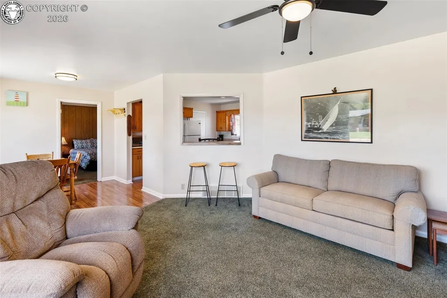
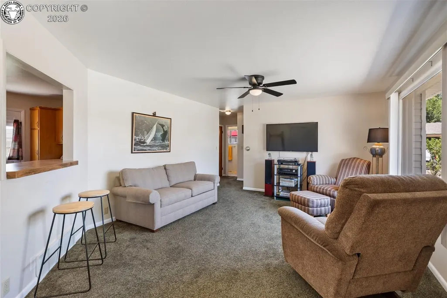
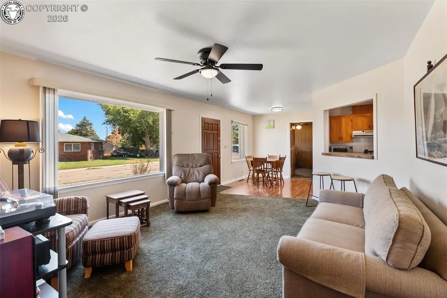
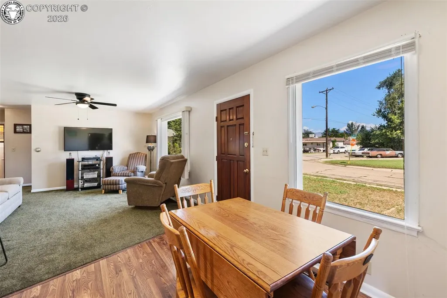
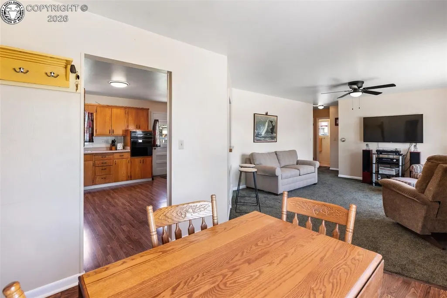
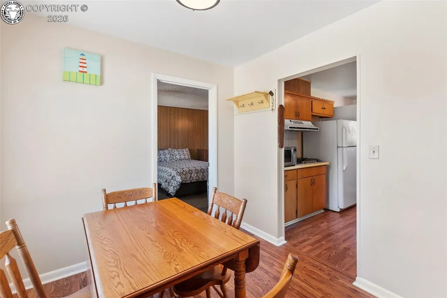
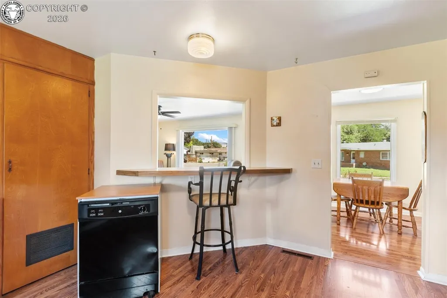
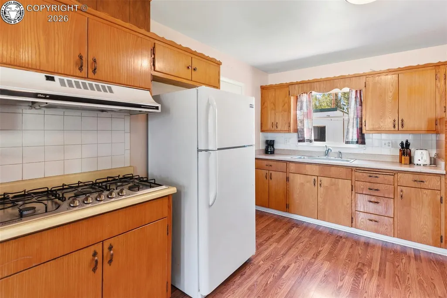
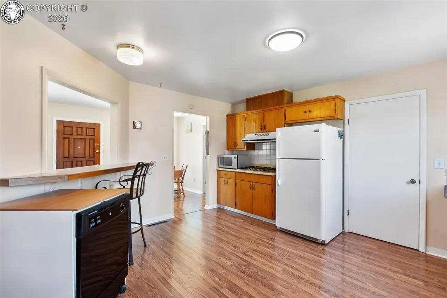
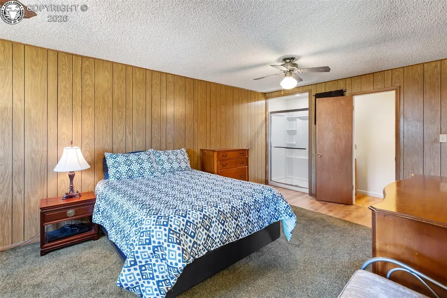
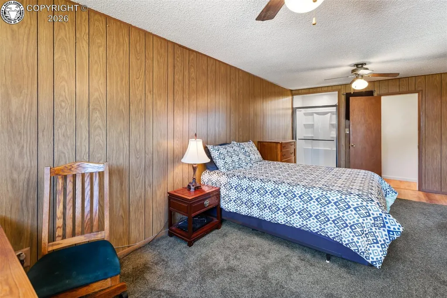
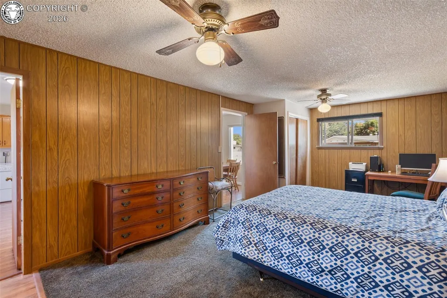
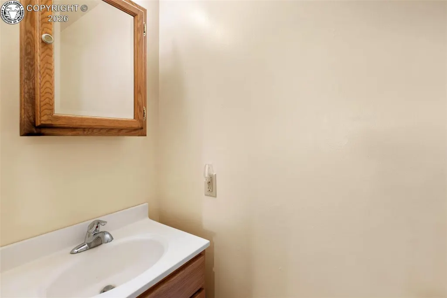
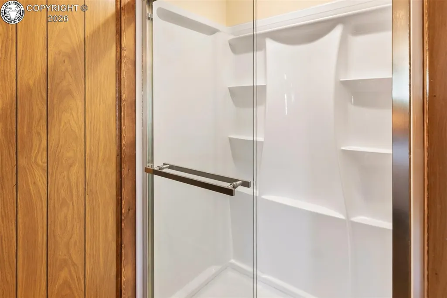
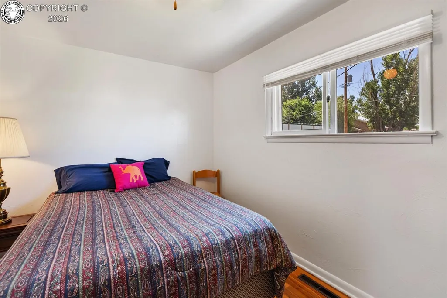
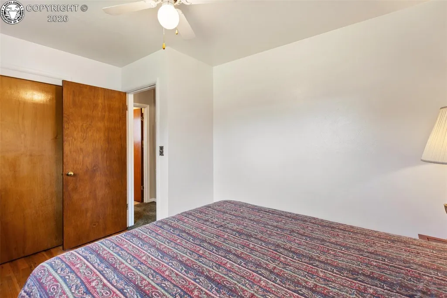
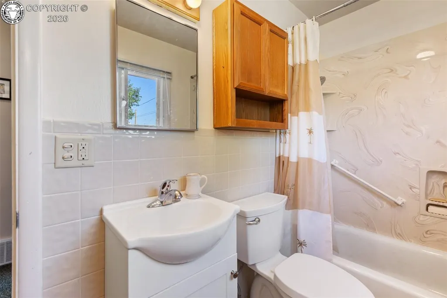
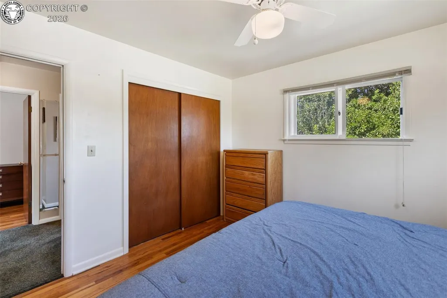
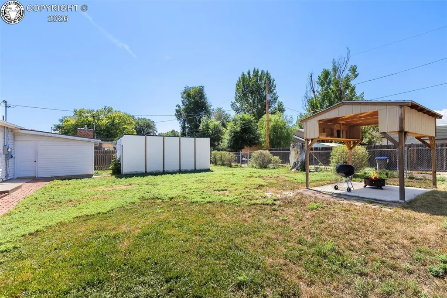
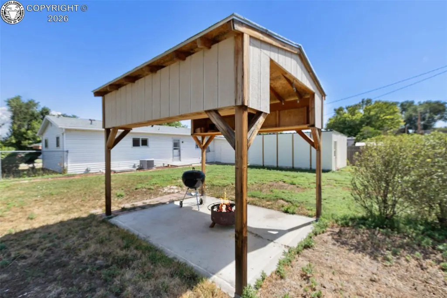
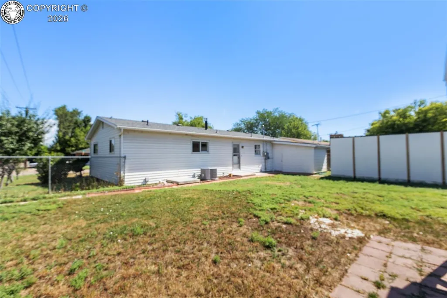
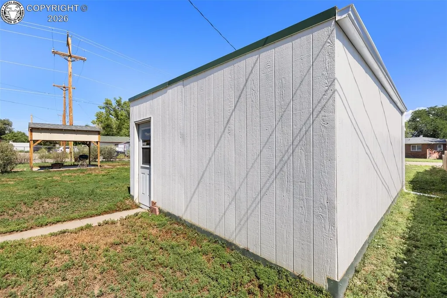
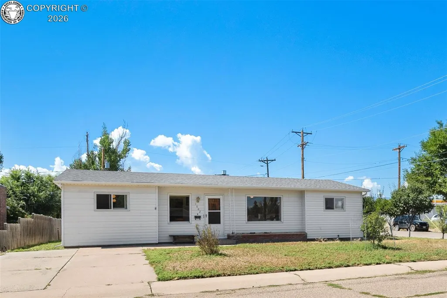
Move-in ready and full of charm! Welcome to this well-maintained 3-bedroom, 2-bath traditional ranch home with a split bedroom layout in beautiful Florence, Colorado, where everyday conveniences are just around the corner—including grocery stores, restaurants, parks, and shops. Built in 1961, this inviting single-level home offers 1,274 square feet of comfortable living space situated on a 0.17-acre corner lot. This property also comes complete with a carport and a large 20' x 16' insulated and finished workshop/detached storage building that is climate-controlled with both heat and air conditioning—perfect for hobbies, a workshop, home office, studio, or additional storage! Step inside to a bright living room with plush carpeting and a large picture window with updated LED lighting fixtures in the living/dining rooms and kitchen! The spacious country kitchen features original wood cabinetry in excellent condition, laminate flooring, and a double-sided breakfast bar that opens to the living room. The laundry area is located in the kitchen for added convenience, and includes washer, dryer, refrigerator, gas range, built-in electric oven, and movable dishwasher/island! The extra large primary bedroom suite features lush carpeting and includes a brand new walk-in shower (3/4 bath) with all new plumbing, while the two additional bedrooms feature beautiful oak hardwood flooring and are situated near the full guest bath. Other features that will bring peace of mind include a new roof in 2024, updated electrical panel, aluminum siding with added insulation, forced-air natural gas heat with central air conditioning, mature landscaping, and an attached storage/gardening shed. Outside, the fully fenced backyard offers plenty of room to relax, garden, or entertain. Enjoy fragrant lilac bushes, a Bing cherry tree, and five different varieties of plum trees. Come explore the vibrant little town of Florence here in gorgeous Southern Colorado, and welcome home!
| Elementary School |
|---|
| Fremont Elementary School |
| Price History | |
|---|---|
| 7/29/2026 | Listed $265,000 |
| 9/3/2026 | 3$259,000 |
General Features
| Living Area | 1274.0 |
|---|---|
| Sewer | Sewer |
| Heating | Forced Air,Natural Gas |
| Cooling | Central Air,Refrigerated Air |
| Utilities | Cable Available,Electricity Connected,Natural Gas Connected |
| Possession | Day of Closing |
| Roof | Composite Shingle |
| Appliances | Dishwasher,Oven,Range,Refrigerator,Washer |
| Zoning | R-1 |
| HOA Fee | 0.0 |
| Patio/Porch Features | None |
| Year Built | 1961 |
| Miscellaneous | Breakfast Bar,High Speed Internet Avail. |
| Property Subtype | Single Family |
| Tax Year | 2026 |
| Parcel Number | 61011540 |
| Assoc Fee Paid Per | Not Applicable |
| County | Fremont |
| Property Type | Residential |
| HOA | No |
| Other Structures | Storage Shed |
| Full Baths | 1 |
| Status | Active |
| Directions | Starting on State Highway 115,head east. Turn left onto W Main St.,and then turn left onto Gumaer Avenue. The house will be before E 2nd Street. From State Highway 67,head south onto Pikes Peak A |
| City | Florence |
| Lot Size Units | Acres |
| Lot Size Square Feet | 7405.2 |
| Elementary School | Fremont |
| Property Attached Y/N | No |
| Tax Annual Amount | 1220.0 |
| Lot Description | Corner,Level,Mountain View |
| MLS Area Minor | Schmidts 1St Sub |
| Additional Parcels Y/N | No |
| Virtual Tour | https://view.ricoh360.com/ee9df1ba-c52b-4b26-879e-fd3fa9c6f5ce |
| Assessments Y/N | No |
| Structure Type | Frame |
| Standard Status | Active |
| Occupancy Type | Owner |
Interior Features
| Flooring | Carpet,Wood,Wood Laminate |
|---|---|
| Fireplace Features | None |
| Attic | Access Only |
| LPSqft | 203.3 |
| Entry | Carpet,Wood Laminate |
| Window Features | Single Pane,Storm Windows - All,Wood |
| Above Grade Finished Area | 1274.0 |
| 3/4 Baths | 1 |
| Laundry Features | Main |
| Total Bedrooms | 3 |
| LivingAreaSource | Assessor Records |
| Total Baths | 2 |
Exterior Features
| Siding | Alum/Vinyl/Steel |
|---|---|
| Fencing | Rear |
| Water Source | Municipal |
| Total Parking | 1.0 |
| Garage Type | Carport,Detached |
| Lot Size | 0.17 |
| Building Area Total | 1274.0 |
| Lot Size Acres | 0.17 |
| Sprinklers Y/N | No |
| Road Frontage Type | City/Town Road,Paved |
Amenities
- Foreclosure
- Views
- Short Sale
- New Construction
- Adult 55+
- Lease To Own
- No HOA Fees
- Furnished
- Primary On Main
- Air Conditioning
- Seller Finance
- Green
- Fixer Upper
- Horse
- Golf
- Fireplace
- Deck
- Garage
- Basement
- Pool
Property vs Single Family Average in 81226
Price
Taxes
Year Built
Visits
 The real estate listing information and related content displayed on this site is provided exclusively for consumers’ personal, non-commercial use and may not be used for any purpose other than to identify prospective properties consumers may be interested in purchasing. This information and related content is deemed reliable but is not guaranteed accurate by elevateMLS.
 Pueblo Association of REALTORS®, Inc. All information deemed reliable but not guaranteed. All properties are subject to prior sale, change or withdrawal. Neither listing broker(s) or information provider(s) shall be responsible for any typographical errors, misinformation, misprints and shall be held totally harmless. Listing(s) information is provided for consumer's personal, non-commercial use and may not be used for any purpose other than to identify prospective properties consumers may be
 Information should be deemed reliable but not guaranteed, all representations are approximate, and individual verification is recommended. Copyright ©2026 All rights reserved.
