








Address
721 Barr Avenue, Canon City, CO
Price
$ 365,000
Property Attributes
- MLS#4651580
- TypeSingle Family
- Listing Status Active
- CountyFREMONT
- CityCanon City
- AreaCanon City
- NeighborhoodHardings 2Nd Add
- Zip81212
- StyleSingle Family
- Year Built2017
- Taxes$ 1984
- Price$ 365,000
- Bedrooms3
- Full Bathrooms2
- Half Bathrooms0
- Sqr Footage1595
- Lot Size0.11 Acres
Data Source:
Royal Gorge MLS (RGMLS)
Property Description
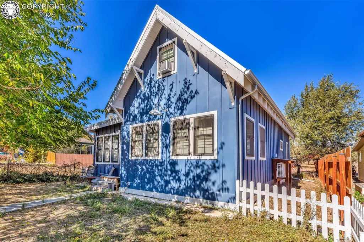
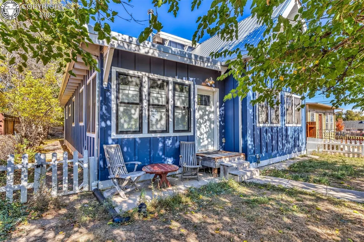
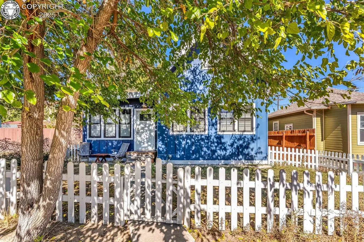
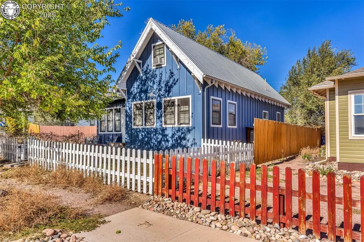
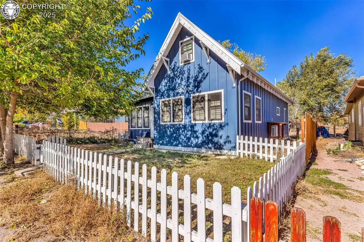
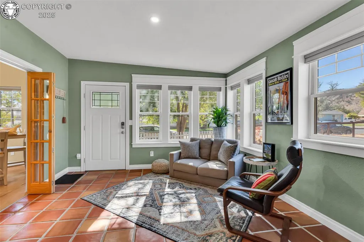
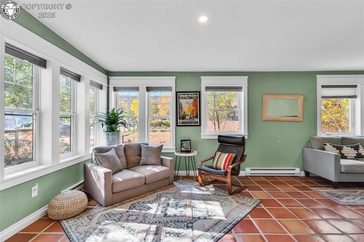
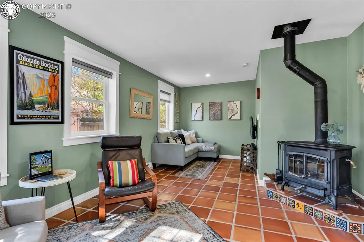
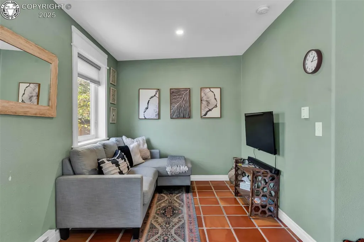
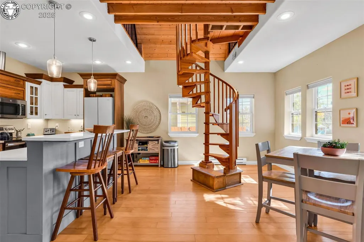
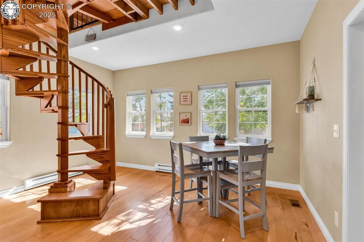
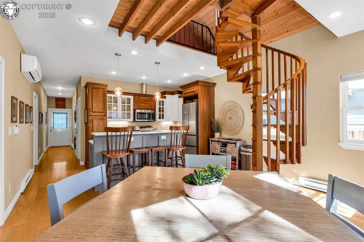
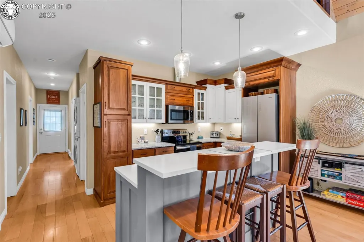
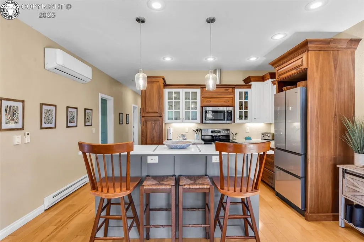
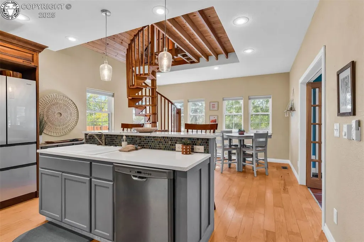
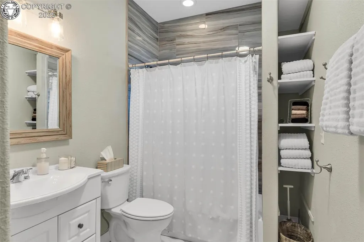
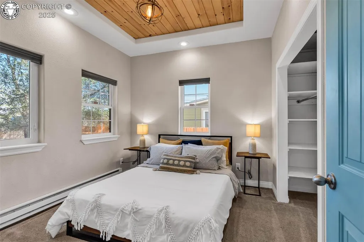
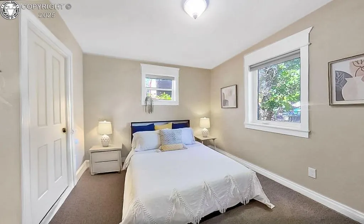
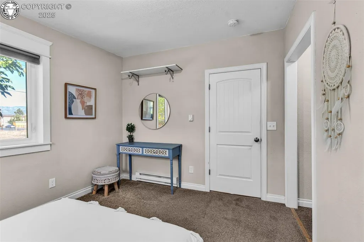
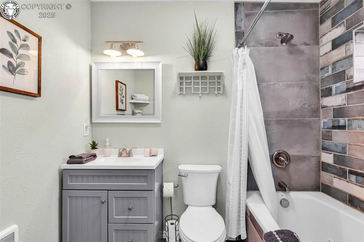
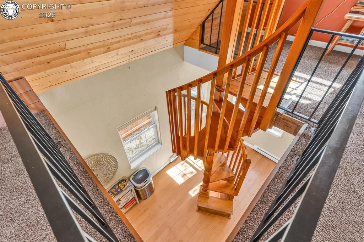
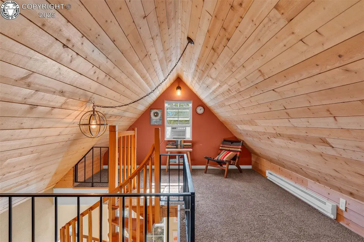
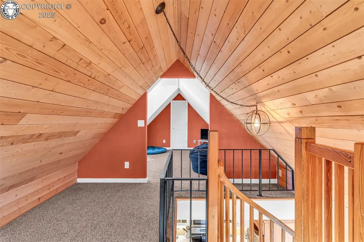
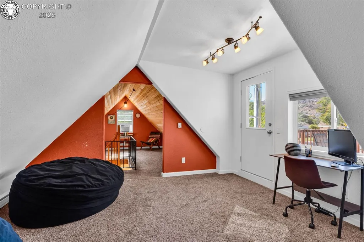
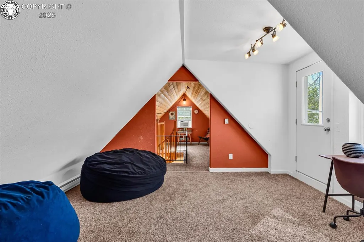
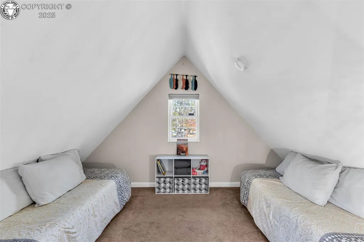
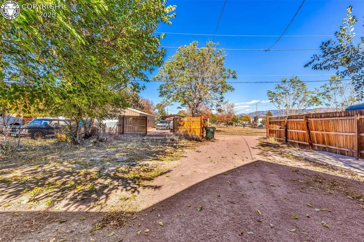
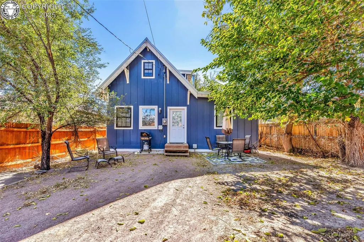
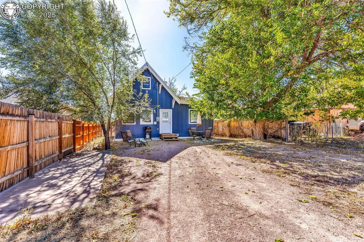
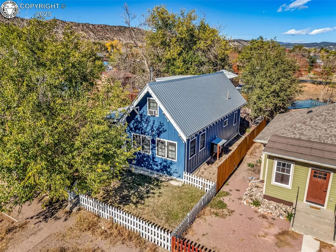
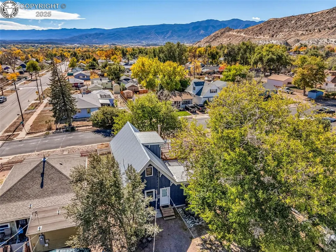
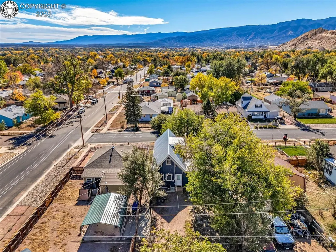
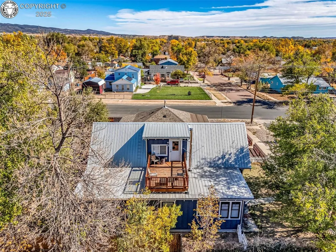
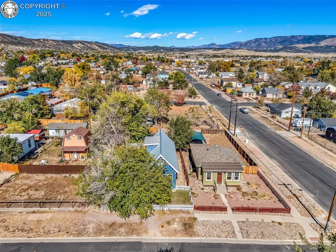
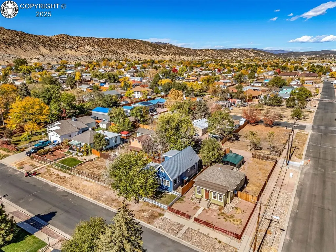
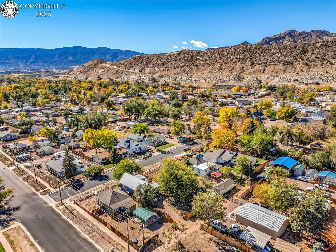
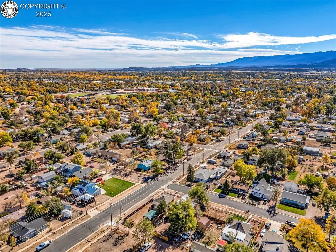
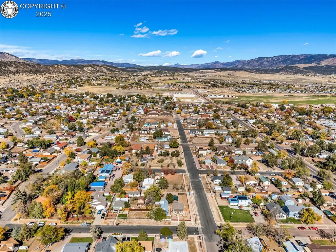
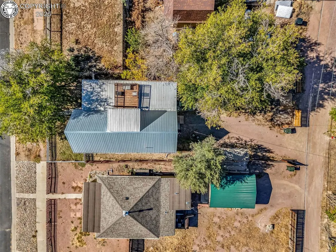
This one-of-a-kind custom home, built with mountain-town vibes in 2017, is perfectly situated for the outdoor enthusiast. You can ride your mountain bike or e-bike directly to the Hogbacks Open Space and Old Skyline Trail, or head to historic downtown for dinner & drinks. Make this your forever home, or continue to operate it as an AirB&B; it could come furnished or unfurnished. Warm tones and rustic elegance welcome you inside with Saltillo tile flooring and a cozy wood-burning stove on a custom tiled hearth. Here you will spend hours playing games, reading books or just hanging out. Abundant, big windows flood the main living areas with natural light, creating an inviting space for relaxing or entertaining. Lovely French doors lead to the fun, bright kitchen/dining room combo with a designated pantry, and featuring hardwood floors, Caesarstone countertops, and beautiful walnut cabinets, complemented by stainless steel appliances and an eat-in bar. The home offers two main-floor bedrooms, and two full, gorgeous bathrooms with custom tile, modern fixtures, and lovely vanities. Nine-foot ceilings enhance the spacious feel throughout. Upstairs, find an additional approximately 500 sq. ft. of flexible space, with a cozy family room/living space AND a third non-conforming bedroom. From here you can access the amazing west-facing second-story deck - ideal for enjoying stunning sunsets. The backyard offers enormous potential for custom outdoor living. When built, the high-quality construction was designed for efficiency and durability. It includes 2x6 framing, rigid foam insulation, and an ICF foundation with an insulated crawl space for superior energy performance. The exterior boasts durable fiber cement board and batten siding. There is Central Air and a centrally located, high-efficiency mini-split for heating and cooling. For the exterior, enjoy an in-ground sprinkler system. Don’t miss out on this lovely home! Schedule your showing today.
| Elementary School |
|---|
| Lincoln Elementary School |
| Price History | |
|---|---|
| 10/29/2025 | Listed $379,900 |
| 3/16/2026 | 4$365,000 |
General Features
| Living Area | 1595.0 |
|---|---|
| Sewer | Sewer |
| Heating | Baseboard |
| Cooling | Central Air,See Prop Desc Remarks,Wall Unit,Window Mount |
| Utilities | Electricity Connected |
| Possession | To Be Arranged |
| Roof | Composite Shingle |
| Appliances | Dishwasher,Oven,Range,Refrigerator |
| Zoning | R-1 |
| HOA Fee | 0.0 |
| Year Built | 2017 |
| Miscellaneous | Furnished,RV Parking,Window Coverings |
| Property Subtype | Single Family |
| Tax Year | 2024 |
| Parcel Number | 99921027 |
| Assoc Fee Paid Per | Not Applicable |
| County | Fremont |
| Property Type | Residential |
| HOA | No |
| Other Structures | None |
| Full Baths | 2 |
| Status | Active |
| Directions | At US Hwy 50 and 8th Street,drive north on 8th. Turn left on Barr Avenue. The house is on the left: 721 Barr Avenue. |
| City | Canon City |
| Lot Size Units | Acres |
| Lot Size Square Feet | 4791.6 |
| Elementary School | Lincoln |
| Property Attached Y/N | No |
| Tax Annual Amount | 1984.64 |
| Lot Description | Level |
| MLS Area Minor | Hardings 2Nd Add |
| Additional Parcels Y/N | No |
| Virtual Tour | https://yellow-drone-media-llc.aryeo.com/sites/721-barr-ave-canon-city-co-81212-20206774/branded |
| Assessments Y/N | No |
| Structure Type | Frame |
| Standard Status | Active |
Interior Features
| Flooring | Carpet,Tile,Wood |
|---|---|
| Fireplace Features | Free-standing,Wood Burning |
| LPSqft | 228.84 |
| Entry | Ceramic Tile |
| Above Grade Finished Area | 1595.0 |
| Total Bedrooms | 3 |
| LivingAreaSource | Assessor Records |
| Total Baths | 2 |
Exterior Features
| Siding | Wood |
|---|---|
| Fencing | Front,Rear |
| Water Source | Municipal |
| Total Parking | 0.0 |
| Landscaped | Front |
| Garage Type | None |
| Lot Size | 0.11 |
| Building Area Total | 1595.0 |
| Lot Size Acres | 0.11 |
| Sprinklers Y/N | No |
Amenities
- Foreclosure
- Views
- Short Sale
- New Construction
- Adult 55+
- Lease To Own
- No HOA Fees
- Furnished
- Primary On Main
- Air Conditioning
- Seller Finance
- Green
- Fixer Upper
- Horse
- Golf
- Fireplace
- Deck
- Garage
- Basement
- Pool
Property vs Single Family Average in 81212
Price
Taxes
Year Built
Visits
 The real estate listing information and related content displayed on this site is provided exclusively for consumers’ personal, non-commercial use and may not be used for any purpose other than to identify prospective properties consumers may be interested in purchasing. This information and related content is deemed reliable but is not guaranteed accurate by elevateMLS.
 Pueblo Association of REALTORS®, Inc. All information deemed reliable but not guaranteed. All properties are subject to prior sale, change or withdrawal. Neither listing broker(s) or information provider(s) shall be responsible for any typographical errors, misinformation, misprints and shall be held totally harmless. Listing(s) information is provided for consumer's personal, non-commercial use and may not be used for any purpose other than to identify prospective properties consumers may be
 Information should be deemed reliable but not guaranteed, all representations are approximate, and individual verification is recommended. Copyright ©2026 All rights reserved.
