










Address
507 Greenwood Avenue, Canon City, CO
Price
$ 976,000
Property Attributes
- MLS#5002849
- TypeSingle Family
- Listing Status Active
- CountyFREMONT
- CityCanon City
- AreaCanon City
- NeighborhoodCanon City
- Zip81212
- StyleSingle Family
- Year Built1875
- Taxes$ 2740
- Price$ 976,000
- Bedrooms6
- Full Bathrooms4
- Half Bathrooms1
- Sqr Footage5471
- Lot Size0.2424 Acres
Data Source:
Royal Gorge MLS (RGMLS)
Property Description
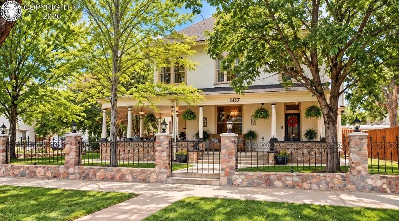
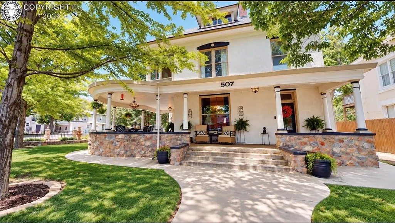
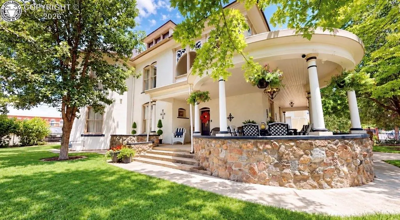
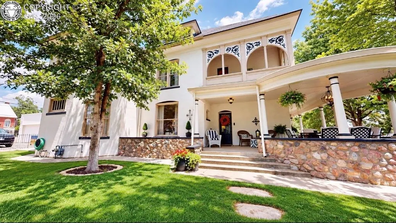
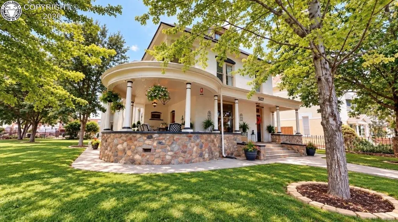
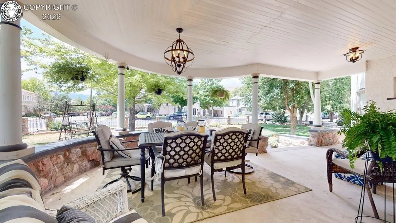
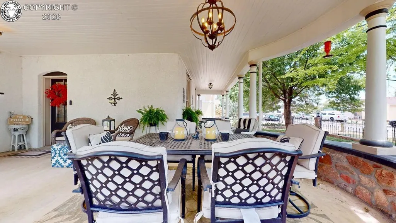
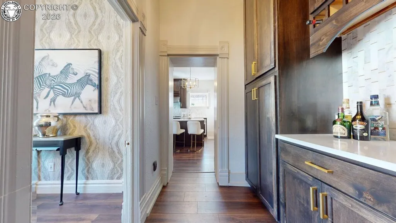
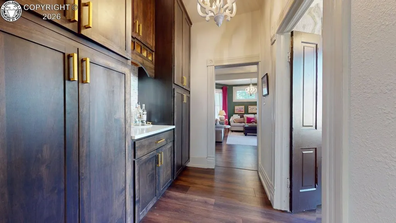
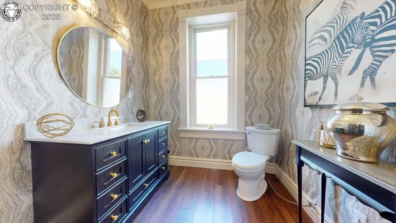
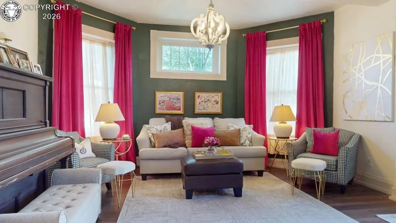
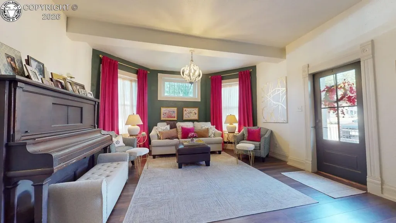
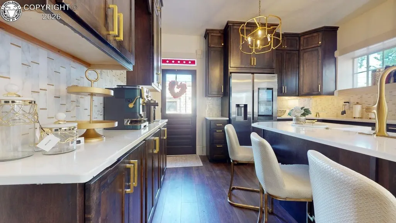
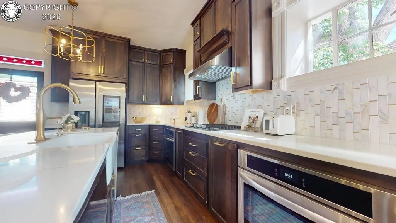
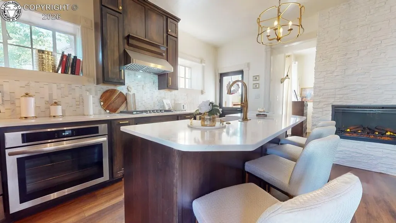
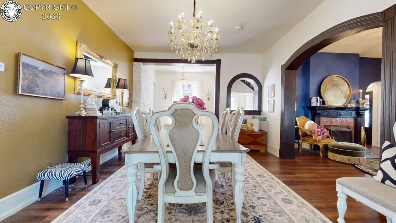
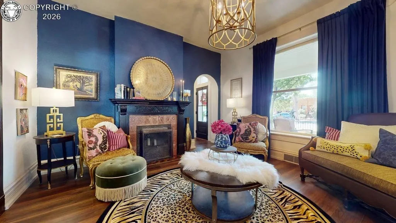
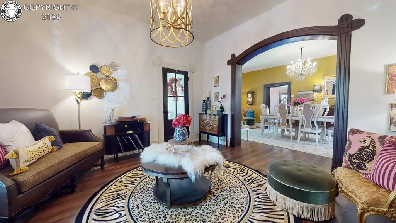
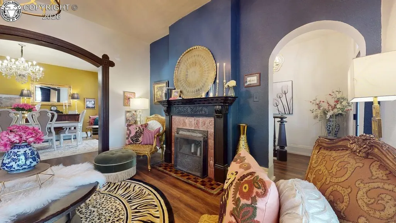
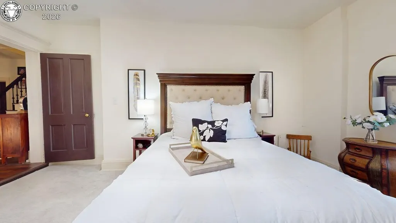
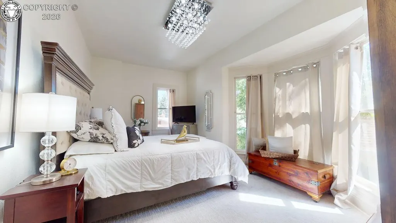
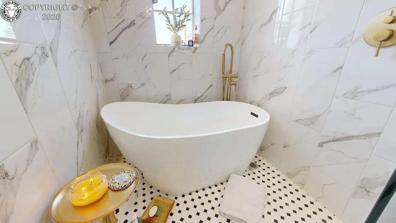
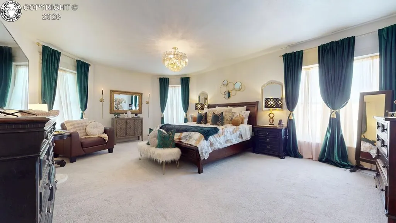
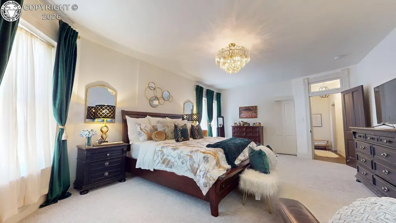
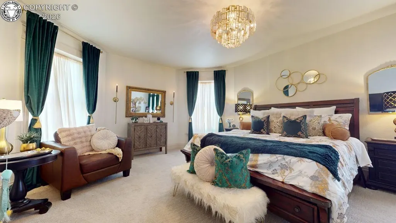
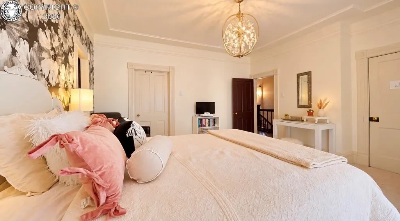
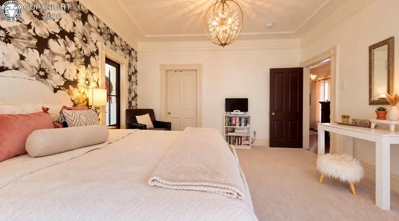
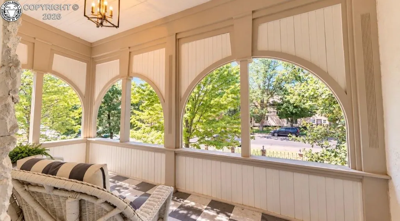
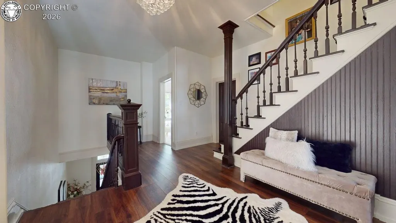
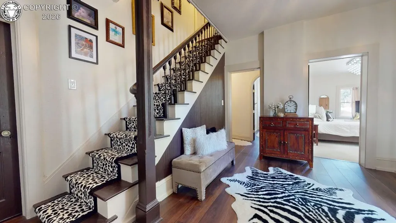
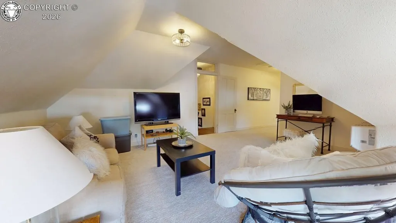
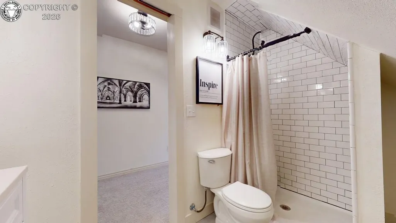
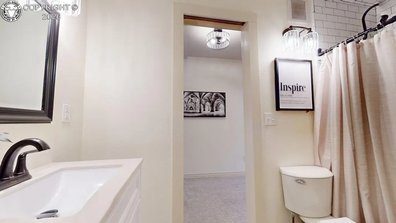
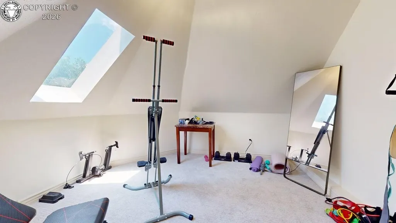
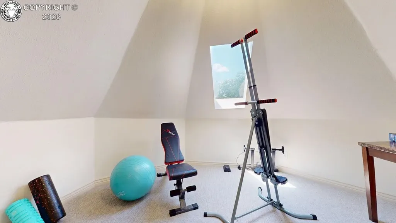
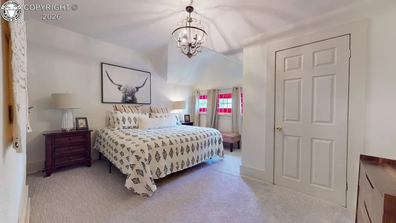
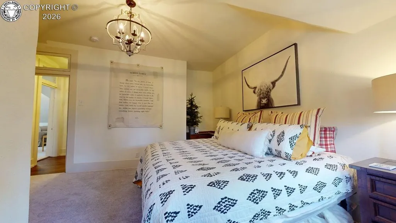
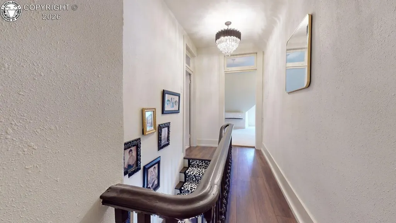
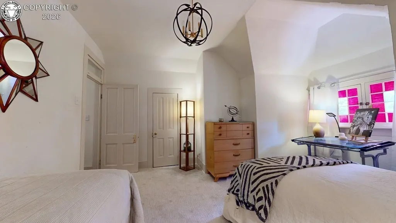
Welcome to The Harding House, a remarkable historic mansion built in 1875, offering 4,649 square feet of beautifully remodeled living space across three stories. Rich in history and architectural character, this impressive residence blends the grandeur and charm of a bygone era with the comfort and conveniences of a thoughtfully updated home. Featuring six bedrooms and five bathrooms, including three en suite bedrooms, The Harding House offers an abundance of space for both everyday living and entertaining. The home has been extensively remodeled throughout, including a beautifully updated kitchen and bathrooms, while maintaining the distinctive character that makes a historic property truly special. Outside, the home is equally captivating. An expansive wraparound porch overlooks the beautifully landscaped, fully fenced corner lot, shaded by mature trees and offering wonderful spaces to relax, gather and entertain. A detached two-car garage adds additional parking and storage. From its stately three-story architecture and inviting porches to its spacious interiors and modern renovations, The Harding House is a rare opportunity to own an extraordinary piece of history—beautifully preserved, thoughtfully renewed and ready for its next chapter.
| Elementary School |
|---|
| Fremont Elementary School |
| Price History | |
|---|---|
| 9/17/2026 | Listed $976,000 |
General Features
| Living Area | 5471.0 |
|---|---|
| Sewer | Sewer |
| Heating | Forced Air |
| Cooling | Central Air |
| Utilities | Cable Connected,Electricity Connected,Natural Gas Connected |
| Possession | Day of Closing |
| Roof | Composite Shingle |
| Appliances | 220v in Kitchen,Dishwasher,Disposal,Double Oven,Dryer,Gas in Kitchen,Microwave Oven,Range,Refrigerator,Washer |
| Zoning | R-1 |
| HOA Fee | 0.0 |
| Patio/Porch Features | Concrete |
| Exclusions | Seller's personal property |
| Year Built | 1875 |
| Miscellaneous | Dining Room Separate |
| Property Subtype | Single Family |
| Tax Year | 2025 |
| Parcel Number | 11019800 |
| Assoc Fee Paid Per | Not Applicable |
| County | Fremont |
| Property Type | Residential |
| HOA | No |
| Other Structures | None |
| Full Baths | 3 |
| Status | Active |
| Directions | Downtown,to North on 5th St. House is on the East side of the street. |
| City | Canon City |
| Lot Size Units | SqFt |
| Lot Size Square Feet | 10560.0 |
| Elementary School | Fremont |
| Property Attached Y/N | No |
| Tax Annual Amount | 2740.52 |
| Lot Description | Level |
| MLS Area Minor | Canon City |
| Additional Parcels Y/N | No |
| Virtual Tour | https://my.matterport.com/show/?m=QdgFLGG92Ex |
| Assessments Y/N | No |
| Structure Type | Frame |
| Standard Status | Active |
| Occupancy Type | Owner |
Interior Features
| Interior Amenities | 5-Pc Bath,9Ft + Ceilings,Great Room |
|---|---|
| Basement | Cellar |
| Flooring | Carpet,Tile,Wood |
| Fireplace Features | Built-In,Gas |
| Attic | None |
| LPSqft | 155.09 |
| Entry | Natural Wood |
| Window Features | Wood |
| Above Grade Finished Area | 4649.0 |
| Half Baths | 1 |
| 3/4 Baths | 1 |
| Laundry Features | Upper |
| Total Bedrooms | 6 |
| LivingAreaSource | Assessor Records |
| Total Baths | 5 |
Exterior Features
| Siding | Stucco |
|---|---|
| Fencing | All |
| Water Source | Municipal |
| Total Parking | 2.0 |
| Landscaped | All |
| Driveway | Gravel |
| Garage Type | Detached |
| Lot Location | Near Fire Station,Near Hospital |
| Lot Size | 10560.0 |
| Building Area Total | 6293.0 |
| Lot Size Acres | 0.2424 |
| Sprinklers Y/N | No |
Amenities
- Foreclosure
- Views
- Short Sale
- New Construction
- Adult 55+
- Lease To Own
- No HOA Fees
- Furnished
- Primary On Main
- Air Conditioning
- Seller Finance
- Green
- Fixer Upper
- Horse
- Golf
- Fireplace
- Deck
- Garage
- Basement
- Pool
Property vs Single Family Average in 81212
Price
Taxes
Year Built

 Pueblo Association of REALTORS®, Inc. All information deemed reliable but not guaranteed. All properties are subject to prior sale, change or withdrawal. Neither listing broker(s) or information provider(s) shall be responsible for any typographical errors, misinformation, misprints and shall be held totally harmless. Listing(s) information is provided for consumer's personal, non-commercial use and may not be used for any purpose other than to identify prospective properties consumers may be
 Information should be deemed reliable but not guaranteed, all representations are approximate, and individual verification is recommended. Copyright ©2026 All rights reserved.
