




















Address
1706&1708 Willow Street, Canon City, CO
Price
$ 1,200,000
Property Attributes
- MLS#5257045
- TypeSingle Family
- Listing Status Active
- CountyFREMONT
- CityCanon City
- AreaCanon City
- NeighborhoodMetes & Bounds
- Zip81212
- StyleSingle Family
- Year Built2011
- Taxes$ 3174
- Price$ 1,200,000
- Bedrooms3
- Full Bathrooms2
- Half Bathrooms0
- Sqr Footage2246
- Lot Size4.79 Acres
Data Source:
Royal Gorge MLS (RGMLS)
Property Description
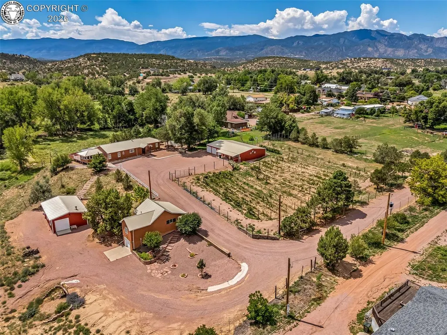
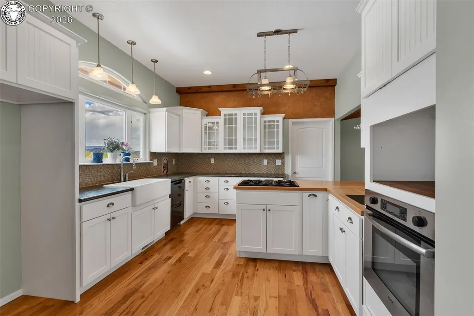
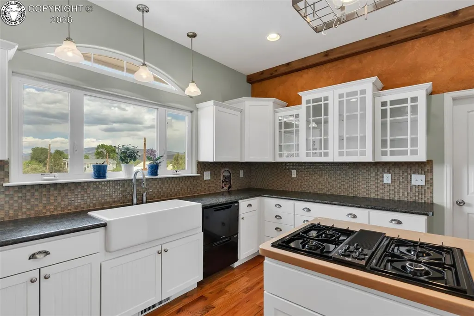
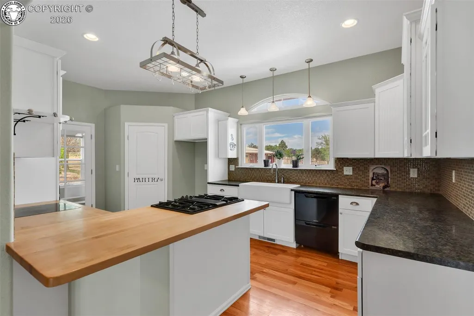
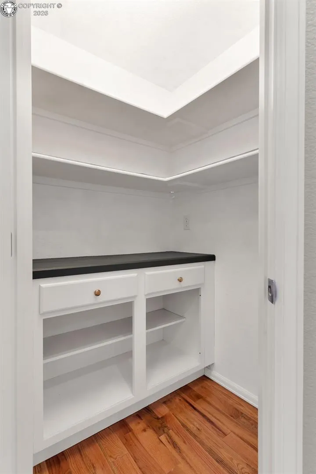
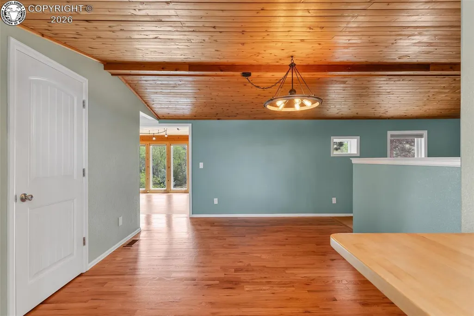
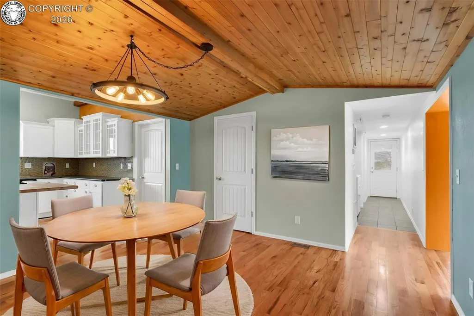
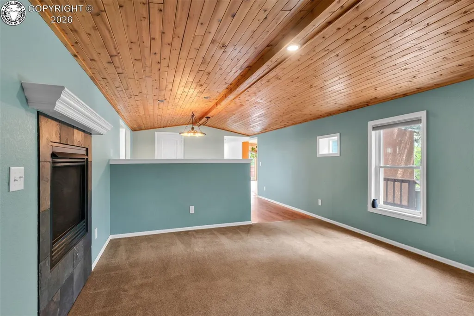
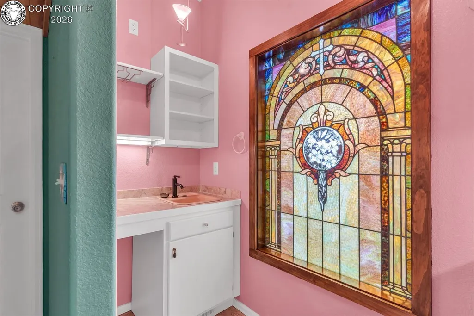
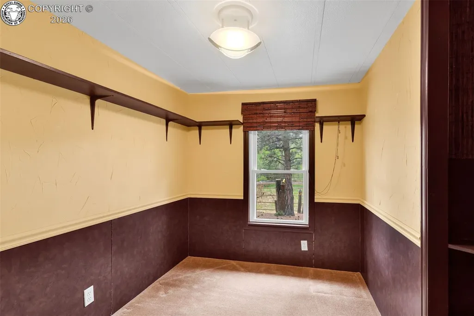
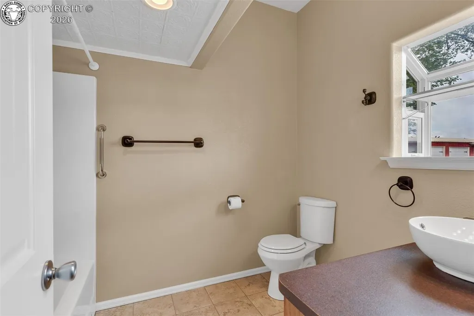
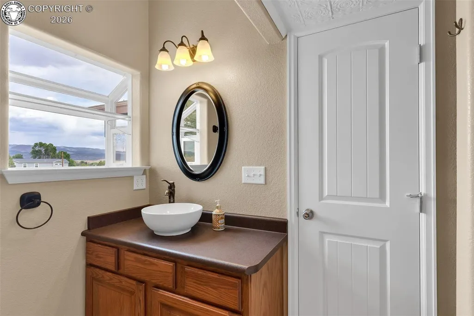
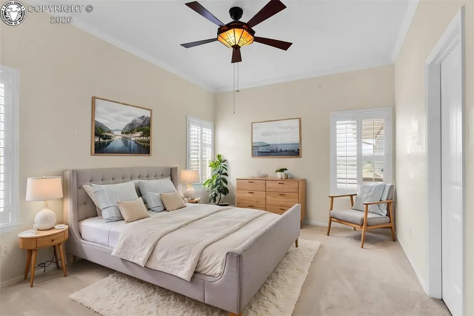
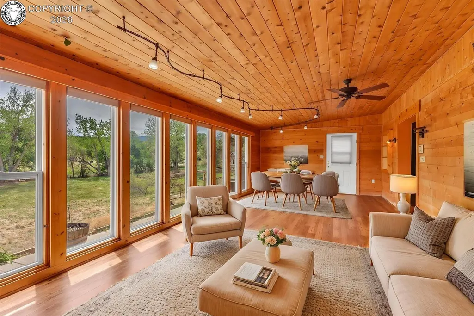
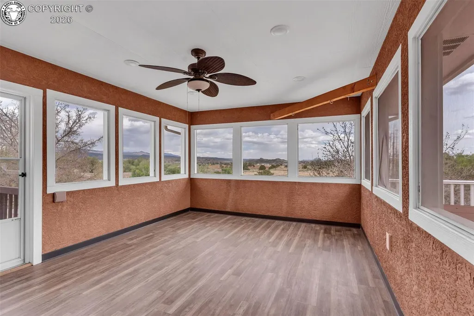
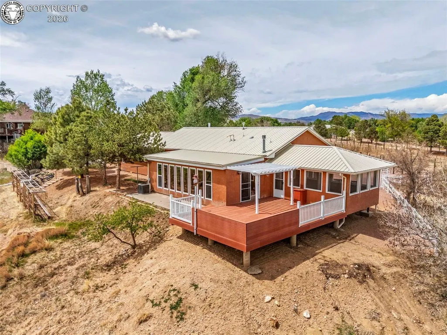
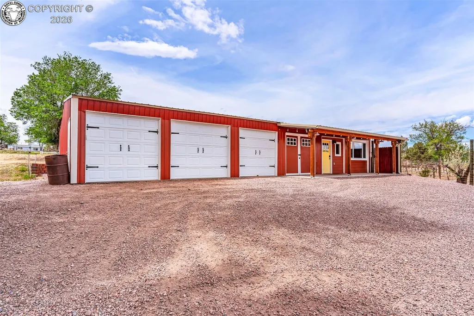
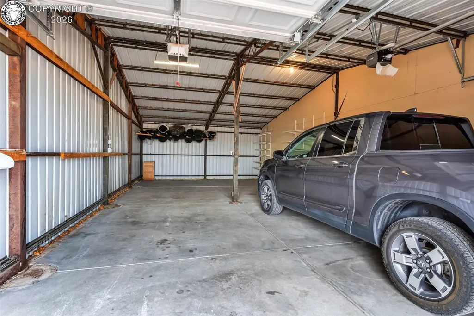
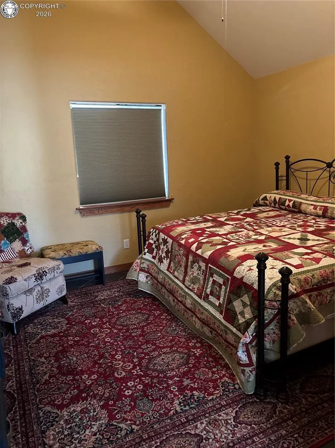
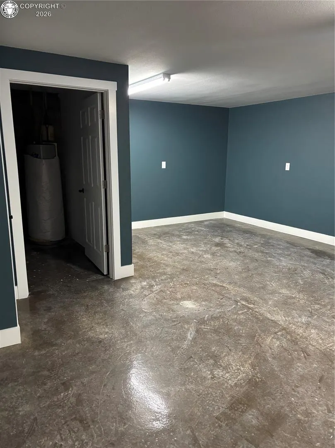
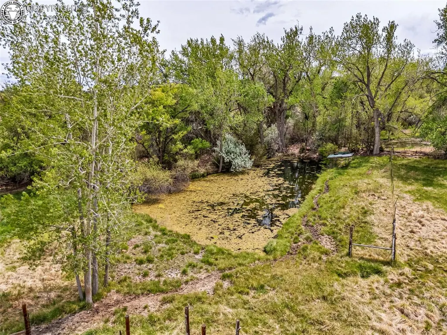
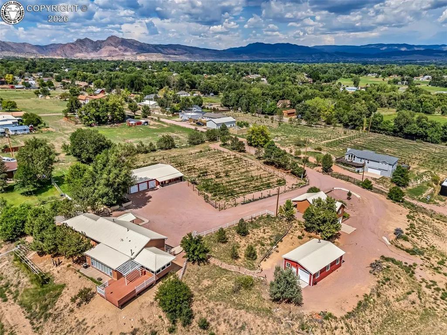
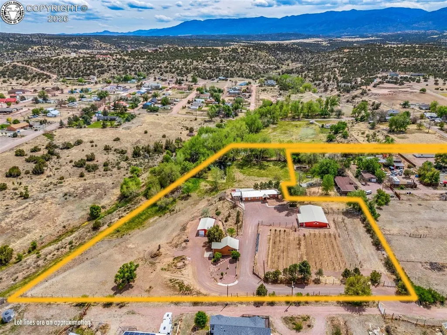
Nestled on nearly 5 acres of lush, irrigated land in the beautiful town of Brookside, this stunning property offers the perfect blend of comfort, functionality and endless opportunity. The spacious 3-bedroom, 2-bath main home has been thoughtfully updated and features a gorgeous gourmet-style kitchen with beautiful cabinetry, ample counter space and a large walk-in pantry. The cozy living room invites you to relax by the fireplace while the primary suite offers a true retreat with a walk-in closet and luxurious 5-piece bath featuring a soaking tub. Two additional bedrooms and a full bath are located on the opposite end of the home, providing privacy and flexibility for family or guests. The true showstopper is the wood-paneled family room, where expansive windows showcase breathtaking views of the year-round pond and the property’s lush landscape. Enjoy every season from the enclosed porch, perfect for gatherings year-round or step outside onto the large patio just off the family room to take in the peaceful surroundings. Adding even more value is the detached 960 sq. ft. cottage featuring 2 bedrooms, living room, kitchen, bathroom, and basement storage—ideal as an ADU, guest house, or income-producing rental unit. This remarkable property also includes two substantial outbuildings. The impressive 2,400 sq. ft. building offers abundant garage space plus a finished workshop area, while the additional 816 sq. ft. garage includes two overhead doors, plenty of room for vehicles or projects, and a stove for year-round comfort. Designed for versatility and future possibilities, the property features multi-use zoning, two separate septic systems, a well, and two water taps. The fully fenced vineyard is protected from wildlife and comes with 22 DeWeese Ditch shares, providing exceptional irrigation potential for vineyards, farming, livestock, or whatever vision you have in mind. This one-of-a-kind property offers endless possibilities and is waiting for YOU!
| Elementary School |
|---|
| Mckinley Elementary School |
| Price History | |
|---|---|
| 5/8/2026 | Listed $1,200,000 |
General Features
| Living Area | 2246.0 |
|---|---|
| Sewer | Septic |
| Heating | Forced Air,Pellet Stove |
| Cooling | Central Air |
| Utilities | Electricity Connected,Natural Gas Connected |
| Possession | Day of Closing |
| Roof | Metal |
| Appliances | Dishwasher,Dryer,Oven,Range,Refrigerator,Washer |
| Zoning | R-2 |
| HOA Fee | 0.0 |
| Patio/Porch Features | Composite,Concrete,Enclosed |
| Year Built | 2011 |
| Miscellaneous | Additional Building,Electric Gate,Horses (Zoned),RV Parking,Window Coverings,Workshop |
| Property Subtype | Single Family |
| Tax Year | 2025 |
| Parcel Number | 99204439 |
| Assoc Fee Paid Per | Not Applicable |
| County | Fremont |
| Property Type | Residential |
| HOA | No |
| Other Structures | Shop,Storage Shed,Other |
| Full Baths | 2 |
| Status | Active |
| Directions | From Hwy 50,go south on 9th street to traffic circle. Take the third right onto Elm Avenue (115). Then then right (south) onto Willow Street. Drive way will be on the left (look for sign). |
| City | Canon City |
| Lot Size Units | Acres |
| Lot Size Square Feet | 208652.4 |
| Elementary School | McKinley |
| Property Attached Y/N | No |
| Tax Annual Amount | 3174.0 |
| Lot Description | Level,Sloping |
| MLS Area Minor | Metes & Bounds |
| Additional Parcels Y/N | No |
| Assessments Y/N | No |
| Structure Type | Frame |
| Standard Status | Active |
Interior Features
| Interior Amenities | 5-Pc Bath |
|---|---|
| Flooring | Carpet,Ceramic Tile,Vinyl/Linoleum,Luxury Vinyl |
| Fireplace Features | Gas Logs,Main Level,Pellet Stove,Two |
| Attic | Access Only |
| LPSqft | 534.28 |
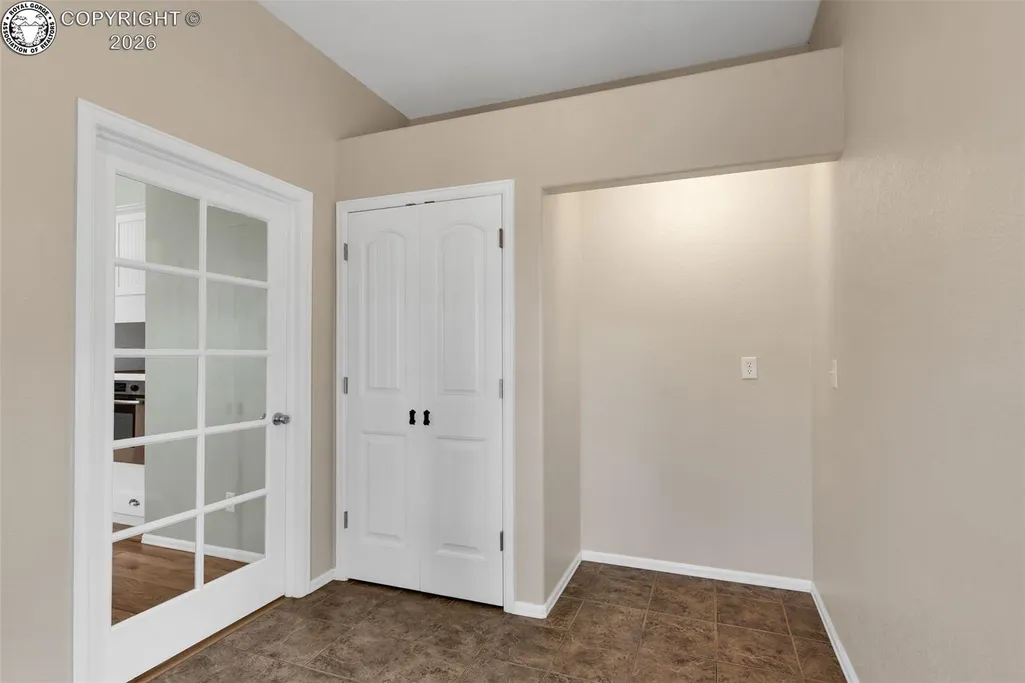
| Entry | Ceramic Tile |
| Window Features | Double Pane,Vinyl |
| Above Grade Finished Area | 2246.0 |
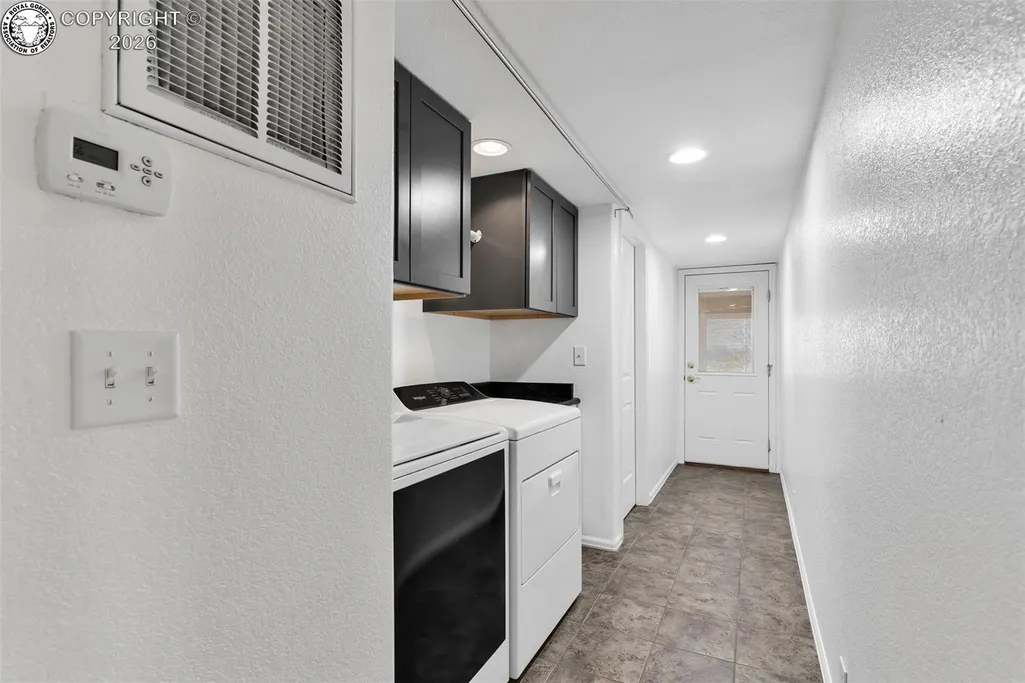
| Laundry Features | Main |
| Total Bedrooms | 3 |
| LivingAreaSource | Assessor Records |
| Total Baths | 2 |
Exterior Features
| Siding | Stucco |
|---|---|
| Fencing | Other,Chain Link |
| Water Source | Ditch Rights,Municipal,Well,See Prop Desc Rem |
| Total Parking | 7.0 |
| Driveway | Dirt,Stone,Concrete |
| Garage Type | Detached |
| Well | Domestic |
| Lot Size | 4.79 |
| Building Area Total | 2246.0 |
| Lot Size Acres | 4.79 |
| Sprinklers Y/N | No |
| Road Frontage Type | Paved |
Amenities
- Foreclosure
- Views
- Short Sale
- New Construction
- Adult 55+
- Lease To Own
- No HOA Fees
- Furnished
- Primary On Main
- Air Conditioning
- Seller Finance
- Green
- Fixer Upper
- Horse
- Golf
- Fireplace
- Deck
- Garage
- Basement
- Pool
Property vs Single Family Average in 81212
Price
Taxes
Year Built
Visits
 The real estate listing information and related content displayed on this site is provided exclusively for consumers’ personal, non-commercial use and may not be used for any purpose other than to identify prospective properties consumers may be interested in purchasing. This information and related content is deemed reliable but is not guaranteed accurate by elevateMLS.
 Pueblo Association of REALTORS®, Inc. All information deemed reliable but not guaranteed. All properties are subject to prior sale, change or withdrawal. Neither listing broker(s) or information provider(s) shall be responsible for any typographical errors, misinformation, misprints and shall be held totally harmless. Listing(s) information is provided for consumer's personal, non-commercial use and may not be used for any purpose other than to identify prospective properties consumers may be
 Information should be deemed reliable but not guaranteed, all representations are approximate, and individual verification is recommended. Copyright ©2026 All rights reserved.
