










Address
920 Harrison Avenue, Canon City, CO
Price
$ 399,777
Property Attributes
- MLS#7161376
- TypeSingle Family
- Listing Status Active
- CountyFREMONT
- CityCanon City
- AreaCanon City
- NeighborhoodThomas Macons Add
- Zip81212
- StyleSingle Family
- Year Built1928
- Taxes$ 3326
- Price$ 399,777
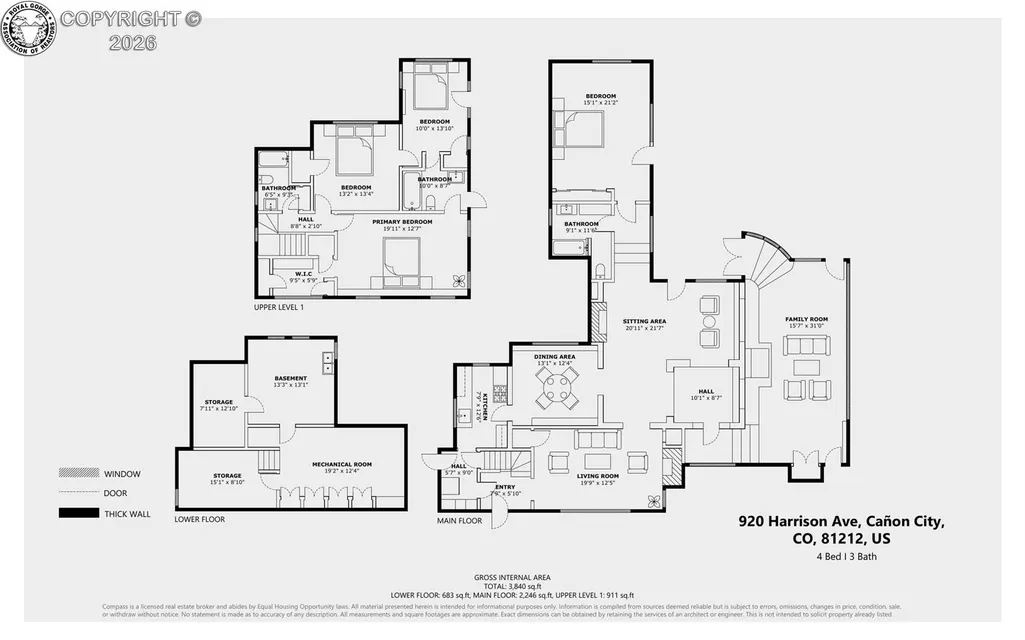
- Bedrooms4
- Full Bathrooms3
- Half Bathrooms0
- Sqr Footage2897
- Lot Size0.43 Acres
Data Source:
Royal Gorge MLS (RGMLS)
Property Description
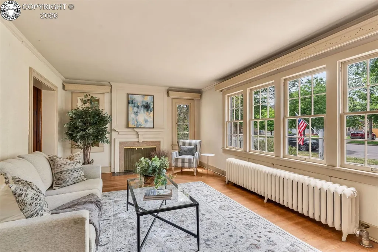
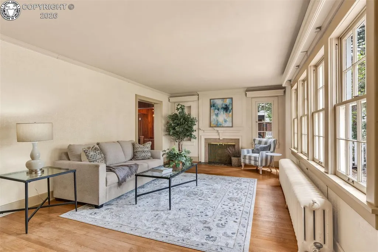
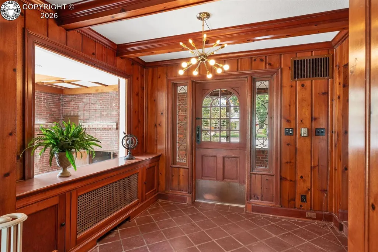
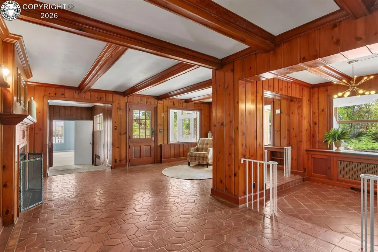
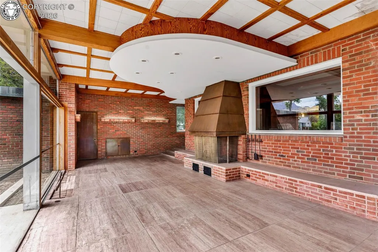
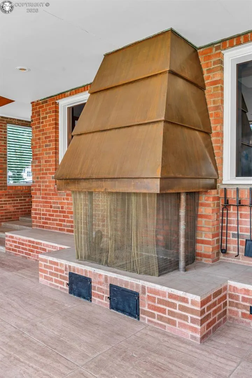
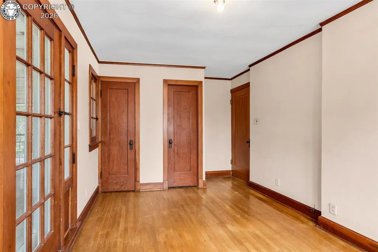
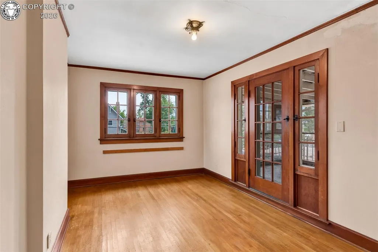
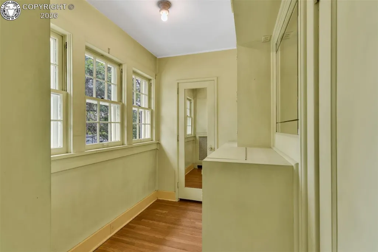
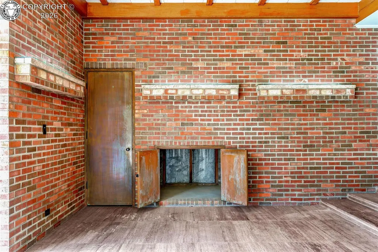
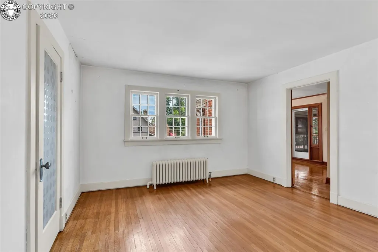
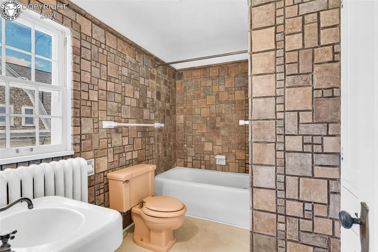
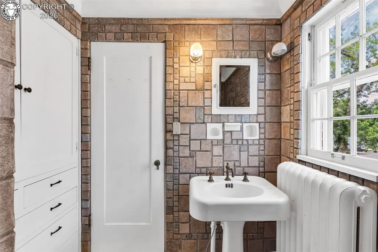
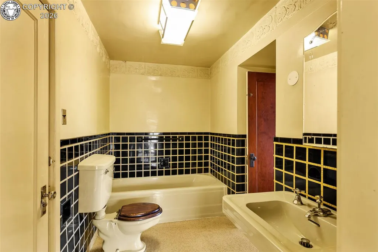
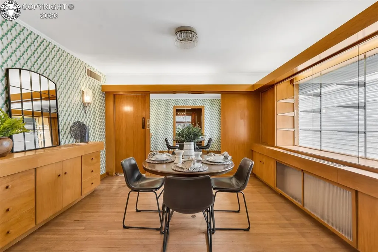
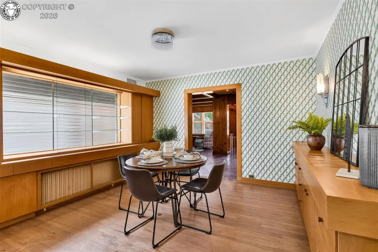
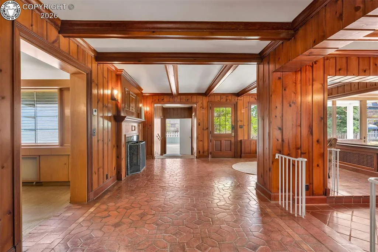
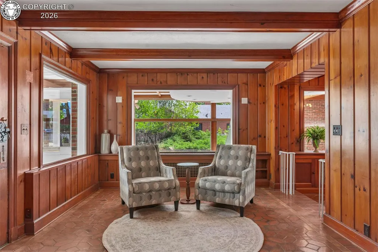
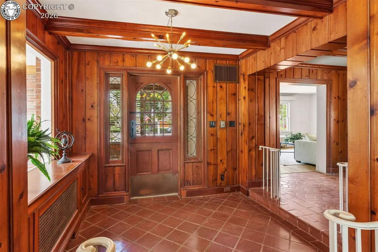
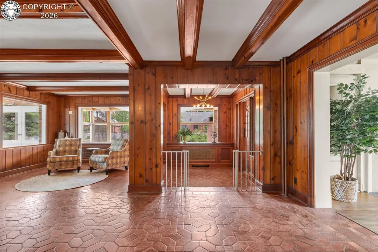
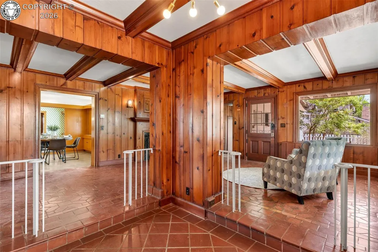
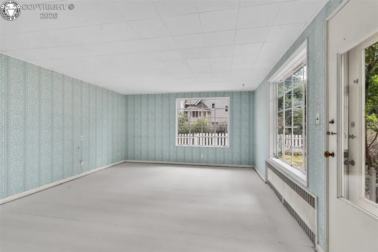
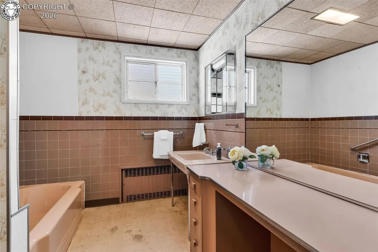
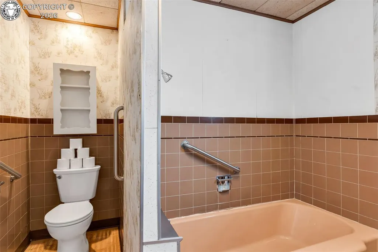
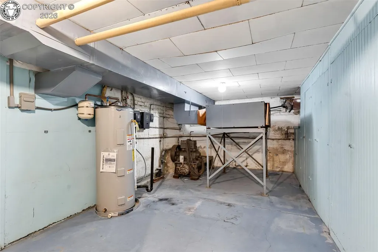
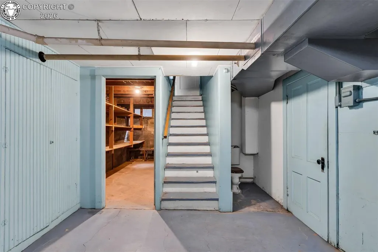
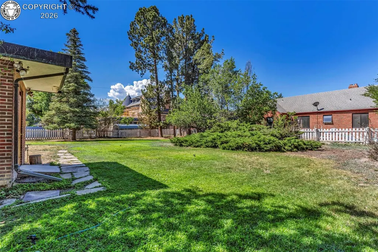
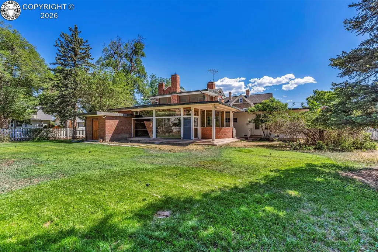
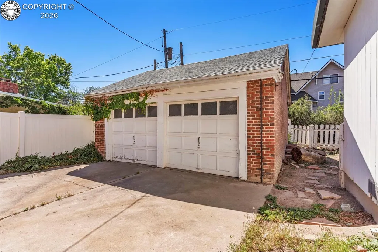
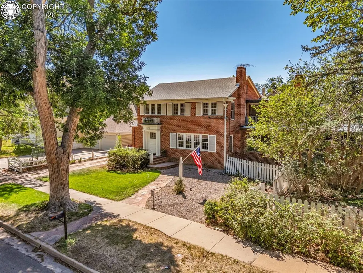
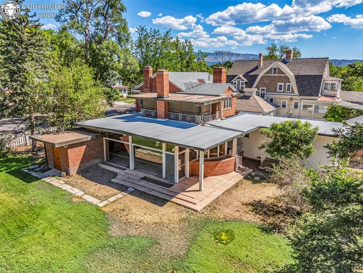
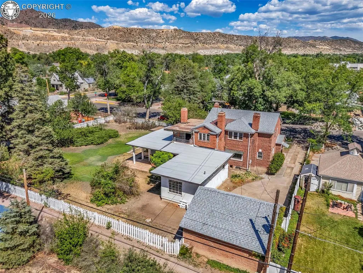
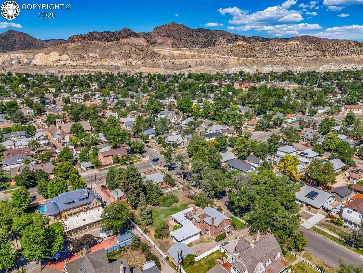
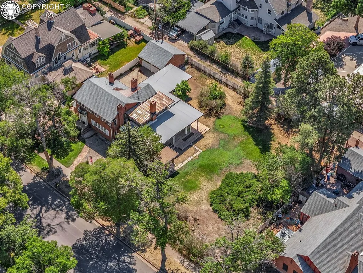
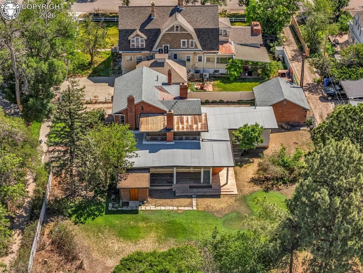
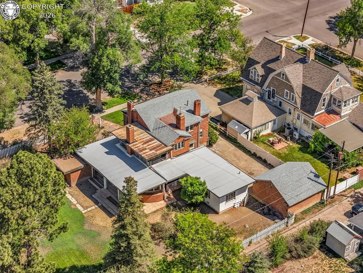
Built in 1928, **920 Harrison Avenue** is a distinctive brick home filled with architectural details and historic character rarely found in homes today. Situated on a generous in-town lot with mature trees and established landscaping, the property offers substantial indoor and outdoor space while preserving many of its original features. Original details can be found throughout, including **wood floors, built-in dining room cabinetry, built-ins in the upstairs bedrooms, and a laundry chute to the basement**. The spacious primary suite features a **dressing room with built-in drawers and two closets**. The sunroom showcases beautiful **Beulah stone**, with additional stonework incorporated around the exterior of the home. The mature trees and established grounds create a peaceful setting where **local deer are frequent visitors**. A **detached two-car garage** provides additional parking and storage. The large lot may also provide potential for a future **ADU (additional dwelling unit), subject to applicable zoning and City approval**. Recent improvements include a **new roof and new water heater,** while the home's established features provide a wonderful foundation for future updates and personalization. **920 Harrison Avenue is one of a kind—it's an opportunity to preserve a piece of Cañon City history while making it your own.**
| Elementary School |
|---|
| Washington Elementary School |
| Price History | |
|---|---|
| 5/30/2026 | Listed $459,900 |
| 8/7/2026 | 6$434,950 |
| 9/8/2026 | 9$399,777 |
General Features
| Living Area | 2897.0 |
|---|---|
| Sewer | Sewer |
| Heating | High Efficiency Furnace/Boiler,Hot Water,Radiant |
| Cooling | None |
| Utilities | Cable Available,Electricity Connected,Natural Gas Connected |
| Possession | At Closing |
| Roof | Composite Shingle |
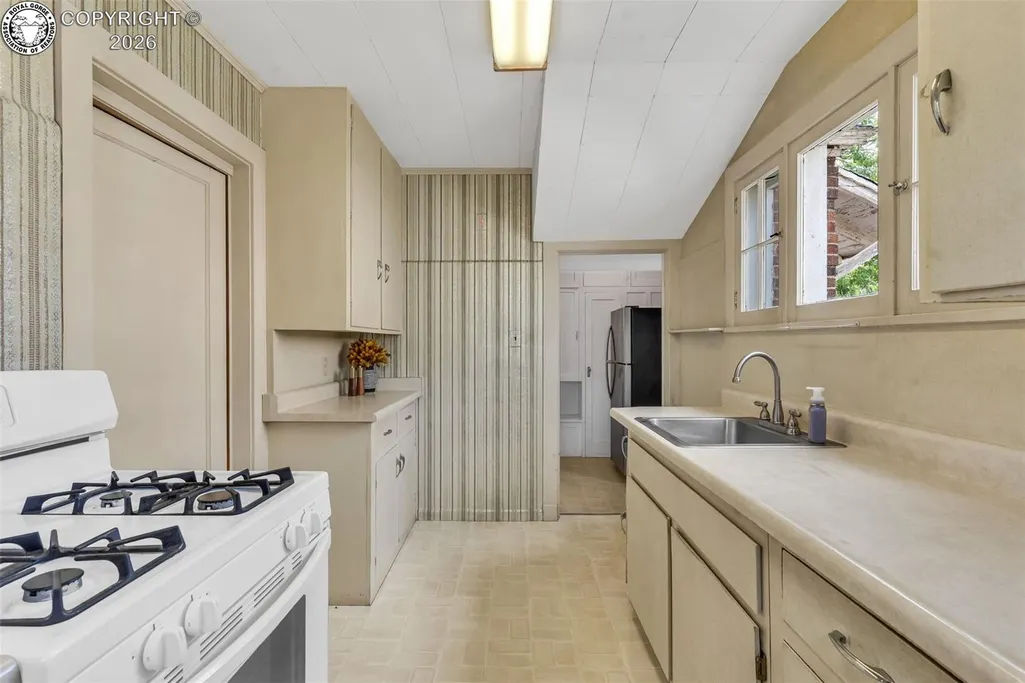
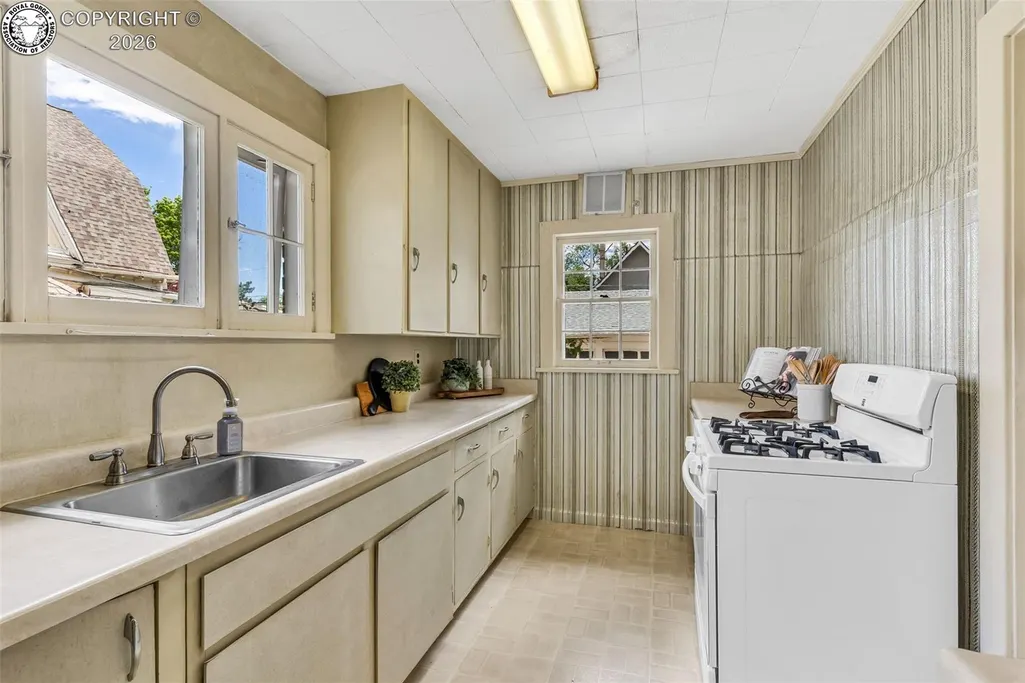
| Appliances | Gas in Kitchen,Range,Refrigerator |
| Zoning | R-1 |
| HOA Fee | 0.0 |
| Patio/Porch Features | Concrete,Covered |
| Year Built | 1928 |
| Miscellaneous | Dining Room Separate,High Speed Internet Avail.,Kitchen Pantry,Laundry Chute,See Prop Desc Remarks |
| Property Subtype | Single Family |
| Tax Year | 2026 |
| Parcel Number | 11024710 |
| Assoc Fee Paid Per | Not Applicable |
| County | Fremont |
| Property Type | Residential |
| HOA | No |
| Other Structures | Storage Shed,See Prop Desc Remarks |
| Full Baths | 3 |
| Status | Active |
| Directions | Head east or west on Royal Gorge Blvd depending on where you’re starting. Turn north onto 9th Street. Continue north to Harrison Ave. Turn west onto Harrison Ave. Continue to 920 Harrison Ave — the p |
| City | Canon City |
| Lot Size Units | Acres |
| Lot Size Square Feet | 18730.8 |
| Elementary School | Washington |
| Property Attached Y/N | No |
| Tax Annual Amount | 3326.0 |
| Lot Description | See Prop Desc Remarks |
| MLS Area Minor | Thomas Macons Add |
| Additional Parcels Y/N | No |
| Virtual Tour | https://my.matterport.com/show/?m=MCGFu1rkTeN&brand=0&mls=1& |
| Assessments Y/N | No |
| Structure Type | Brick,Concrete Block,Frame |
| Standard Status | Active |
Interior Features
| Interior Amenities | Beamed Ceilings |
|---|---|
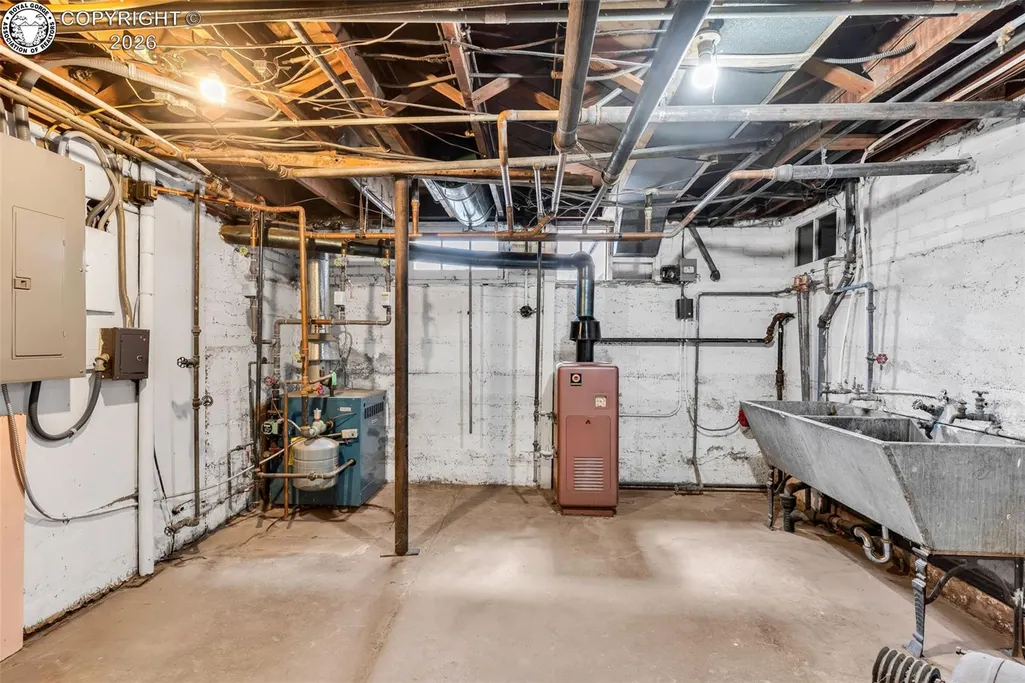
| Basement | Partial Basement,Unfinished |
| Flooring | Ceramic Tile,Vinyl/Linoleum,Wood,Concrete,Slate |
| Fireplace Features | Main Level,Masonry,Three,Wood Burning,See Remarks |
| Attic | Access Only |
| LPSqft | 109.8 |
| Entry | Vinyl/Linoleum |
| Window Features | Single Pane,Storm Window |
| Above Grade Finished Area | 2897.0 |
| Laundry Features | Basement,Electric Hook-up |
| Total Bedrooms | 4 |
| LivingAreaSource | Realtor Measured |
| Total Baths | 3 |
Exterior Features
| Siding | Brick |
|---|---|
| Fencing | All,Wood |
| Water Source | Municipal |
| Total Parking | 2.0 |
| Driveway | Concrete |
| Garage Type | Detached |
| Lot Location | Near Hospital,Near Park,Near Public Transit,Near Schools,Near Shopping Center |
| Lot Size | 0.43 |
| Alley | Gravel |
| Building Area Total | 3641.0 |
| Lot Size Acres | 0.43 |
| Sprinklers Y/N | No |
Amenities
- Foreclosure
- Views
- Short Sale
- New Construction
- Adult 55+
- Lease To Own
- No HOA Fees
- Furnished
- Primary On Main
- Air Conditioning
- Seller Finance
- Green
- Fixer Upper
- Horse
- Golf
- Fireplace
- Deck
- Garage
- Basement
- Pool
Property vs Single Family Average in 81212
Price
Taxes
Year Built
Visits
 The real estate listing information and related content displayed on this site is provided exclusively for consumers’ personal, non-commercial use and may not be used for any purpose other than to identify prospective properties consumers may be interested in purchasing. This information and related content is deemed reliable but is not guaranteed accurate by elevateMLS.
 Pueblo Association of REALTORS®, Inc. All information deemed reliable but not guaranteed. All properties are subject to prior sale, change or withdrawal. Neither listing broker(s) or information provider(s) shall be responsible for any typographical errors, misinformation, misprints and shall be held totally harmless. Listing(s) information is provided for consumer's personal, non-commercial use and may not be used for any purpose other than to identify prospective properties consumers may be
 Information should be deemed reliable but not guaranteed, all representations are approximate, and individual verification is recommended. Copyright ©2026 All rights reserved.
