



















Address
409 Star Ranch Road, Canon City, CO
Price
$ 989,000
Property Attributes
- MLS#7407946
- TypeSingle Family
- Listing Status Active
- CountyFREMONT
- CityCanon City
- AreaCanon City
- NeighborhoodStar Ranch
- Zip81212
- StyleSingle Family
- Year Built2002
- Taxes$ 9750
- Price$ 989,000
- Bedrooms4
- Full Bathrooms2
- Half Bathrooms1
- Sqr Footage2795
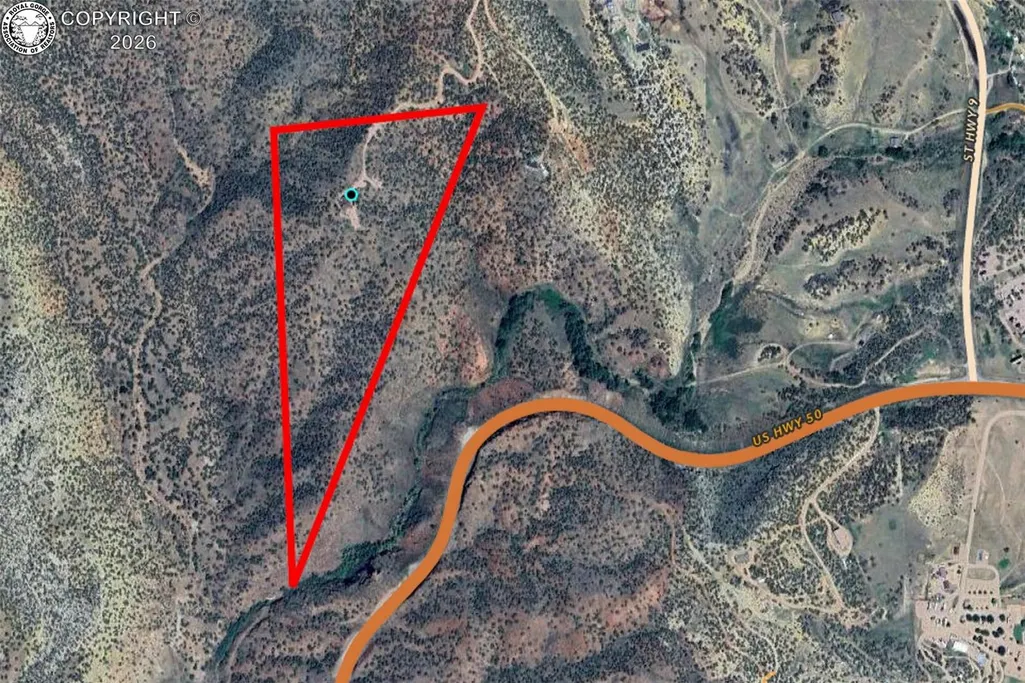
- Lot Size36.4 Acres
Data Source:
Royal Gorge MLS (RGMLS)
Property Description
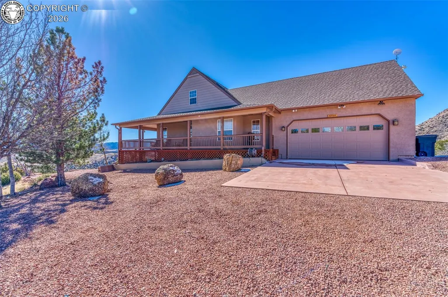
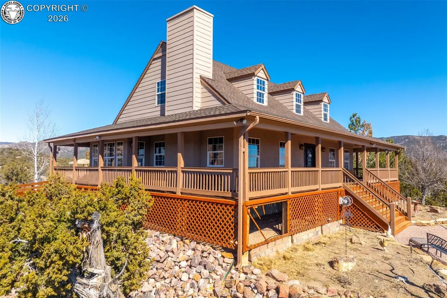
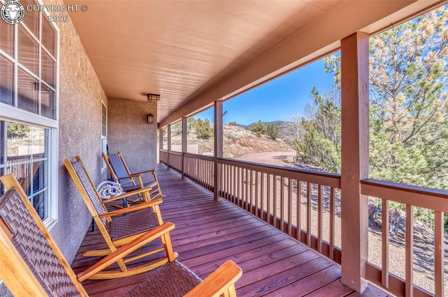
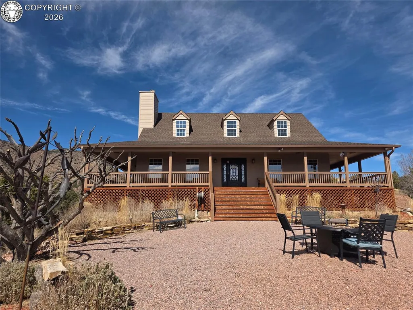
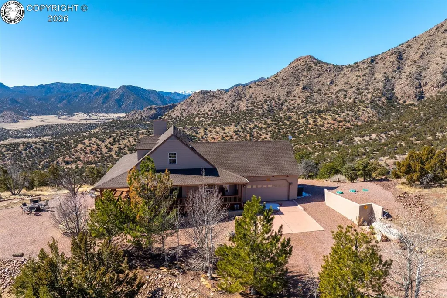
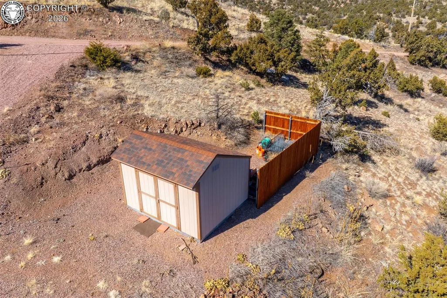
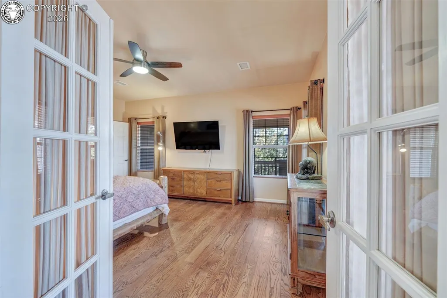
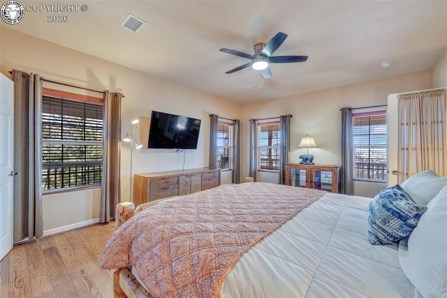
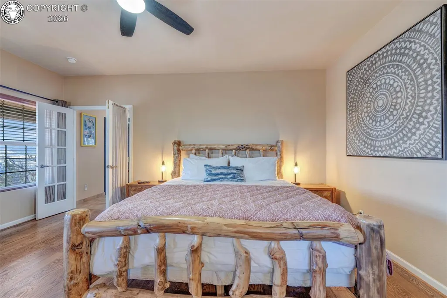
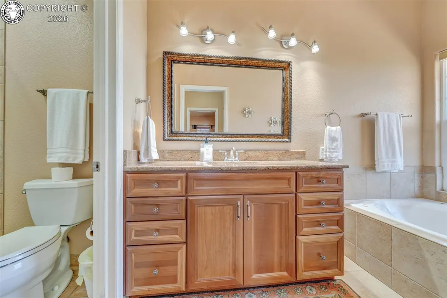
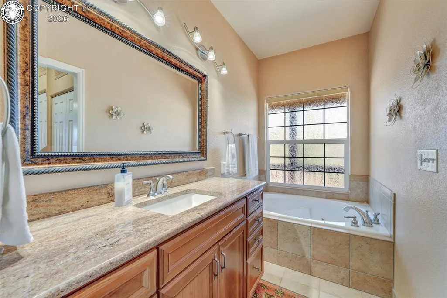
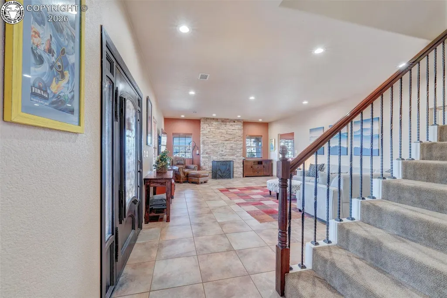
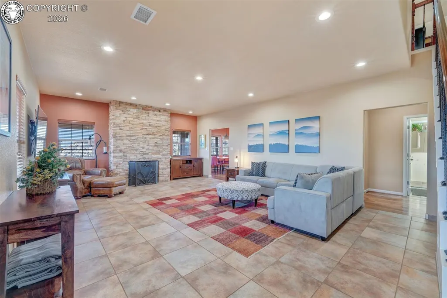
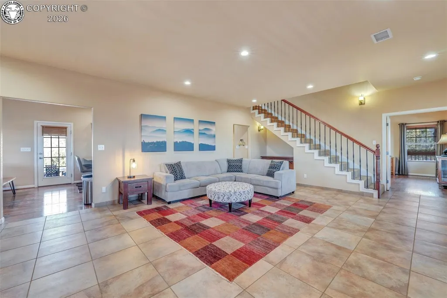
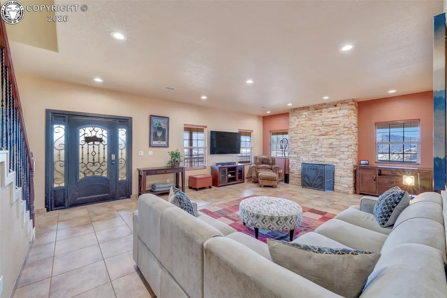
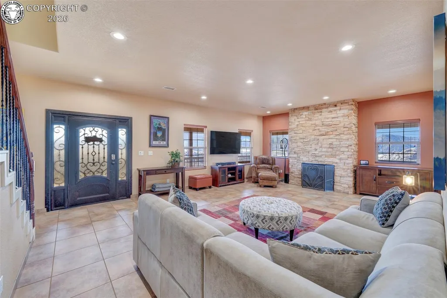
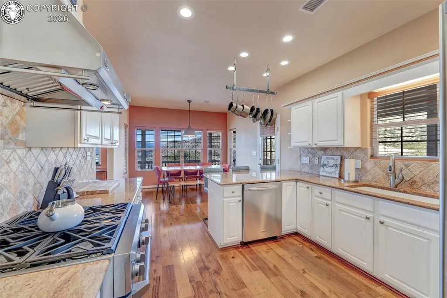
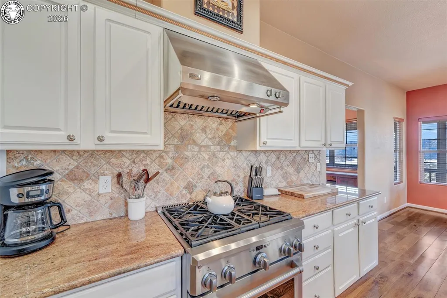
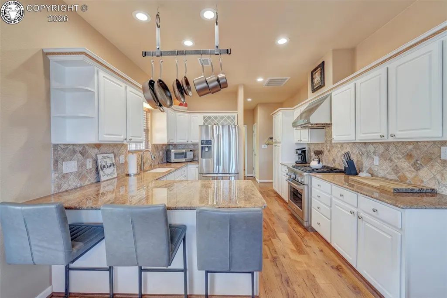
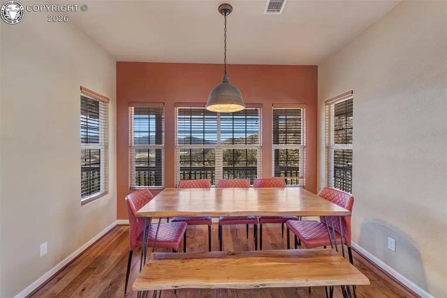
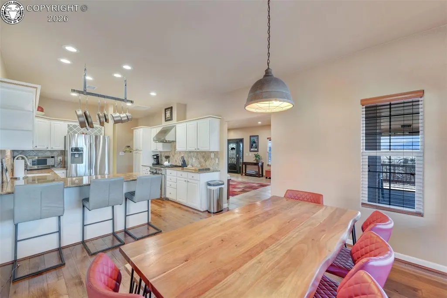
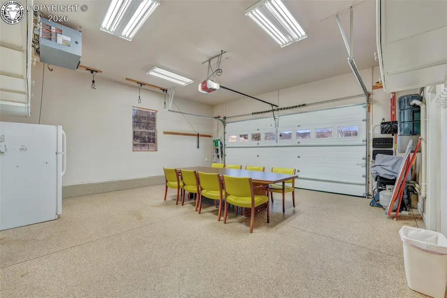
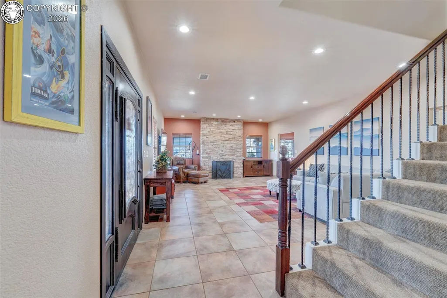
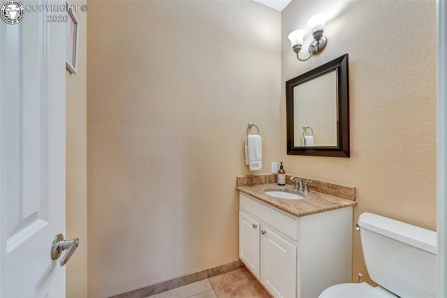
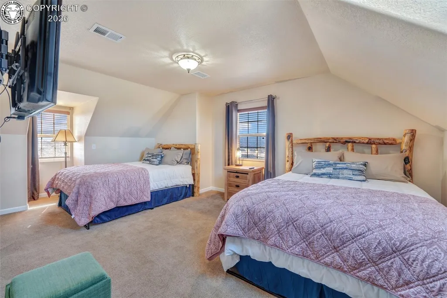
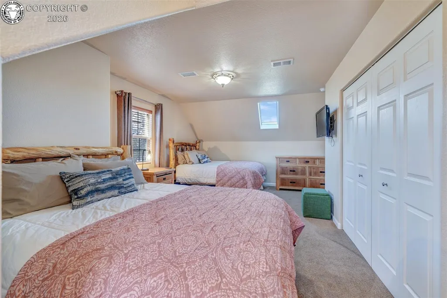
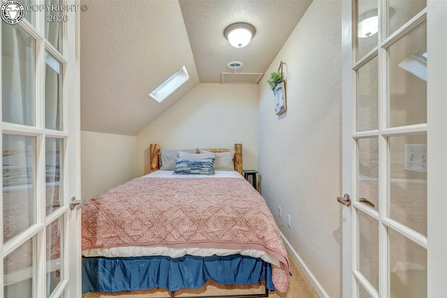
The "ROYAL RANCH" is like no other...tucked away in the mountains with a private gated driveway and unprecidented EXPANSIVE 360 VIEWS that will leave you speechless, yet only 10 short miles from Canon City for all your shopping needs. From the beautiful redwood wrap around deck take in the VIEWS of the snow covered 14000 ft Sangre De Cristos and the many colorful vistas of various mountains and foothills then turn your gaze towards the world renowned ROYAL GORGE BRIDGE, one of the highest suspension bridges on the planet spanning the mighty Arkansas River teaming with varieties of fish and other wildlife. The river also boasts rapids that will make most river rafters gasp during the early spring runoff. The home sits upon a knoll that is bordered by miles and miles of government lands ie BLM teaming with all sorts of wild game and endless hiking and horseback riding. This immaculate home greets you with a gorgeous redwood wrap around deck. Enter into the Massive Living Room with a stacked rock gas fireplace to keep you toasty on those cool Colorado evenings and venture into the gourmet kitchen with stunning hardwood flooring and write bright kitchen cabinetry, top of the line stainless appliances and stunning warm and inviting granite counters. The MAIN level MASTER off the living room has a 5 piece ensuite, soaking tub and oversize shower and walk in closet. Head up stairs to 3 more bedrooms with a huge bath in the hall. Just past the kitchen is the laundryroom and a half bath. From the dining room you may head outdoors to a patio with pavers and a deluxe hot tub that stays with the property. The attached garage ie party room is finished and heated with white cabinets and textured flooring. Great as a conference room, game room, party room or just a fancy garage. A detached shop/garage is an added convenience for the RV, side by side or 4 wheeler. Come be amazed by this setting. Has been used as a successful 'High End' VRBO and wedding venue.
| Elementary School |
|---|
| Lincoln Elementary School |
| Price History | |
|---|---|
| 3/4/2026 | Listed $989,000 |
General Features
| Living Area | 2795.0 |
|---|---|
| Sewer | Septic |
| Heating | Central,Forced Air,Propane |
| Cooling | Central Air |
| Utilities | Electricity Connected,Propane |
| Possession | Close Plus 3 Days |
| Roof | Composite Shingle |
| Appliances | Dishwasher,Dryer,Gas Grill,Gas in Kitchen,Kitchen Vent Fan,Microwave Oven,Oven,Range,Refrigerator |
| Zoning | R-3 |
| HOA Fee | 0.0 |
| Patio/Porch Features | Covered,Wood Deck |
| Restrictions | None |
| Exclusions | furnishings,sellers personal property |
| Year Built | 2002 |
| Miscellaneous | Additional Building,Breakfast Area - Kitchen,Breakfast Bar,Dining/Kitchen Combo,Electric Gate,High Speed Internet Avail.,Horses (Zoned),Hot Tub/Spa,RV Parking,Window Coverings |
| Property Subtype | Single Family |
| Tax Year | 2025 |
| Parcel Number | 99923154 |
| Accessibility | Stairs to front entrance |
| Assoc Fee Paid Per | Not Applicable |
| County | Fremont |
| Property Type | Residential |
| HOA | No |
| Other Structures | Dog Run,Shop |
| Full Baths | 2 |
| Status | Active |
| Directions | Take Hwy 50 west from Canon City to Hwy 9. Turn right to CR 353 then take a left on Star Ranch to the end. Electronic Security gate will need a code. |
| City | Canon City |
| Lot Size Units | Acres |
| Lot Size Square Feet | 1585584.0 |
| Elementary School | Lincoln |
| Property Attached Y/N | No |
| Tax Annual Amount | 9750.0 |
| Lot Description | 360-degree View,Backs to City/Cnty/State/Natl OS,Borders BLM,Foothill,Mountain View,Trees/Woods |
| MLS Area Minor | Star Ranch |
| Additional Parcels Y/N | No |
| Assessments Y/N | No |
| Structure Type | Frame |
| Standard Status | Active |
| Occupancy Type | None |
Interior Features
| Interior Amenities | 5-Pc Bath |
|---|---|
| Basement | Crawl Space |
| Flooring | Carpet,Ceramic Tile,Wood |
| Fireplace Features | Built-In,Fireplace Blowers,Gas Logs,Main Level |
| LPSqft | 353.85 |
| Window Features | Double Pane,Storm Doors - All |
| Above Grade Finished Area | 2795.0 |
| Half Baths | 1 |
| Laundry Features | Main |
| Total Bedrooms | 4 |
| LivingAreaSource | Assessor Records |
| Total Baths | 3 |
Exterior Features
| Siding | Stucco |
|---|---|
| Fencing | Front |
| Water Source | Cistern,Well,See Prop Desc Rem |
| Total Parking | 2.0 |
| Landscaped | All |
| Driveway | Gravel |
| Garage Type | Attached,Detached |
| Well | Domestic |
| Lot Size | 36.4 |
| Alley | None |
| Building Area Total | 2795.0 |
| Lot Size Acres | 36.4 |
| Sprinklers Y/N | No |
| Road Frontage Type | Gravel |
Amenities
- Foreclosure
- Views
- Short Sale
- New Construction
- Adult 55+
- Lease To Own
- No HOA Fees
- Furnished
- Primary On Main
- Air Conditioning
- Seller Finance
- Green
- Fixer Upper
- Horse
- Golf
- Fireplace
- Deck
- Garage
- Basement
- Pool
Property vs Single Family Average in 81212
Price
Taxes
Year Built
Visits
 The real estate listing information and related content displayed on this site is provided exclusively for consumers’ personal, non-commercial use and may not be used for any purpose other than to identify prospective properties consumers may be interested in purchasing. This information and related content is deemed reliable but is not guaranteed accurate by elevateMLS.
 Pueblo Association of REALTORS®, Inc. All information deemed reliable but not guaranteed. All properties are subject to prior sale, change or withdrawal. Neither listing broker(s) or information provider(s) shall be responsible for any typographical errors, misinformation, misprints and shall be held totally harmless. Listing(s) information is provided for consumer's personal, non-commercial use and may not be used for any purpose other than to identify prospective properties consumers may be
 Information should be deemed reliable but not guaranteed, all representations are approximate, and individual verification is recommended. Copyright ©2026 All rights reserved.
