












Address
8392 W. Couty Road 9 N Road, Del Norte, CO
Price
$ 3,800,000
Property Attributes
- MLS#7679472
- TypeSingle Family
- Listing Status Active
- CountyRIO GRANDE
- CityDel Norte
- AreaDel Norte
- NeighborhoodNme
- Zip81132
- StyleSingle Family
- Year Built1944
- Taxes$ 1921
- Price$ 3,800,000
- Bedrooms4
- Full Bathrooms2
- Half Bathrooms0
- Sqr Footage3001
- Lot Size315.74 Acres
Data Source:
Royal Gorge MLS (RGMLS)
Property Description
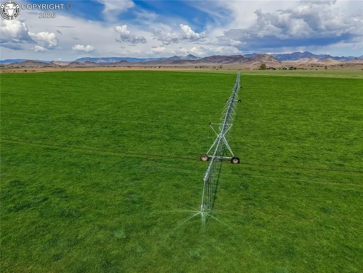
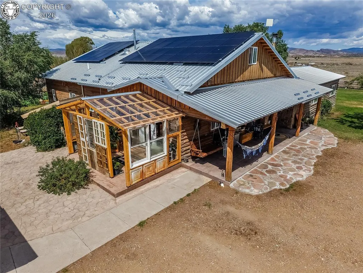
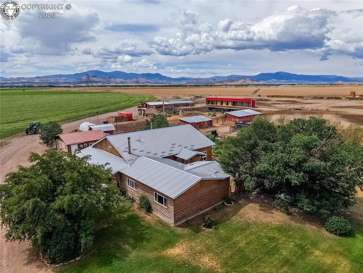
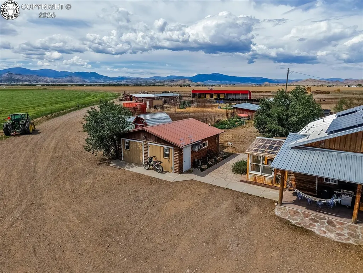
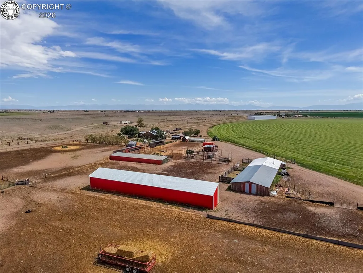
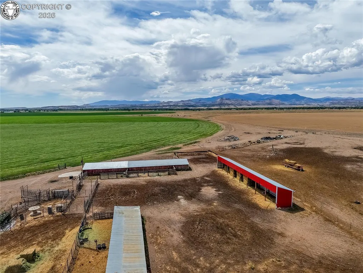
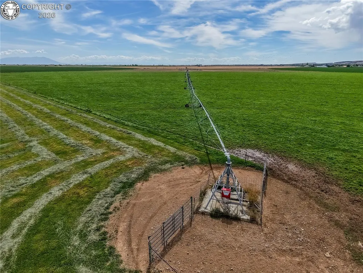
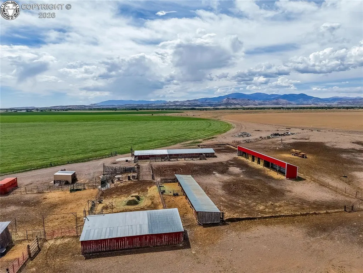
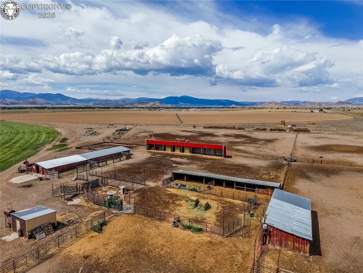
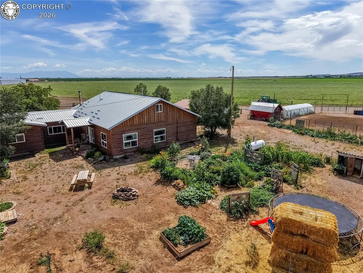
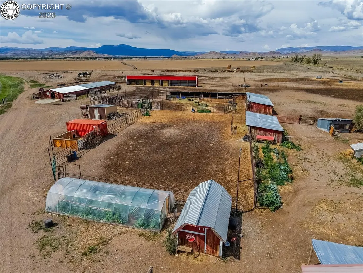
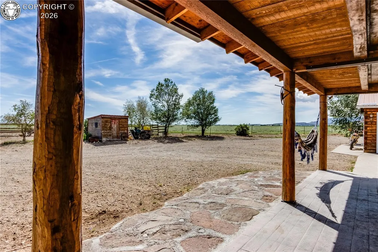
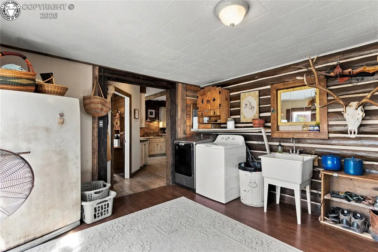
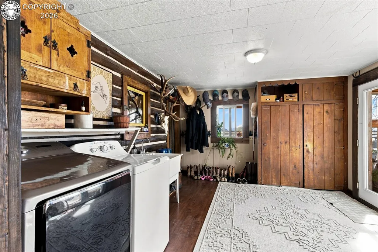
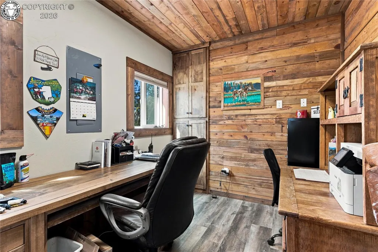
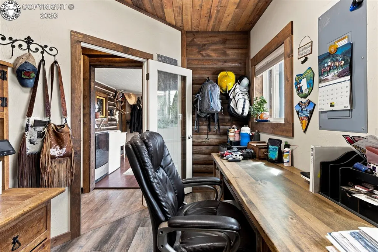
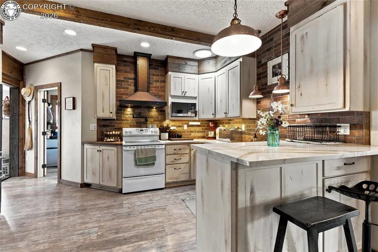
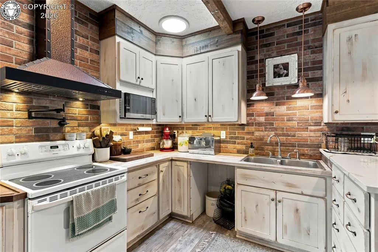
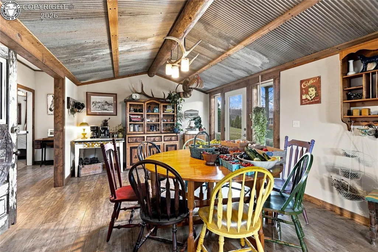
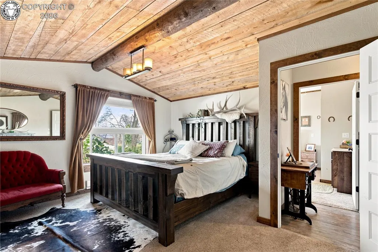
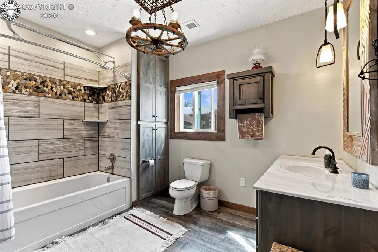
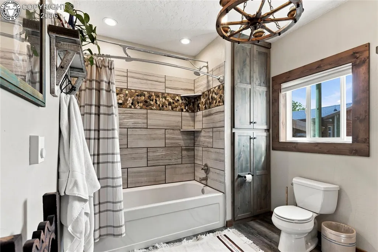
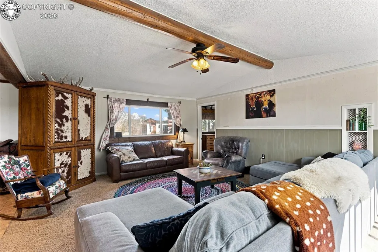
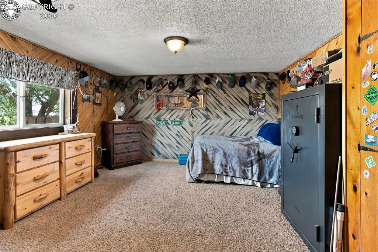
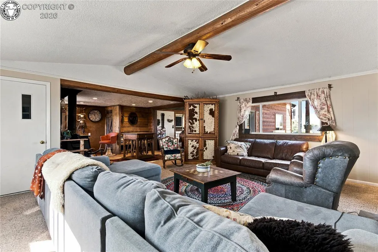
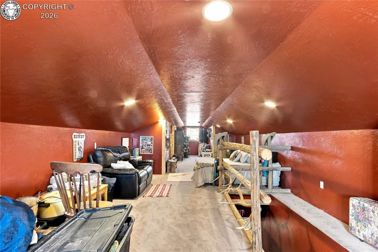
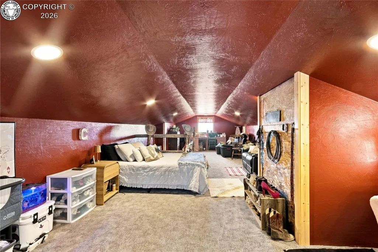
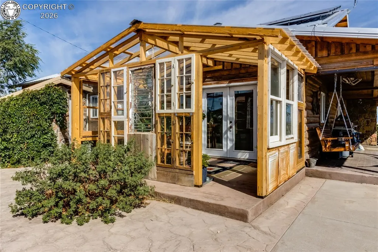
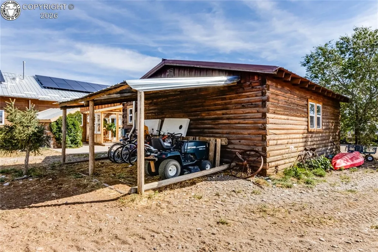
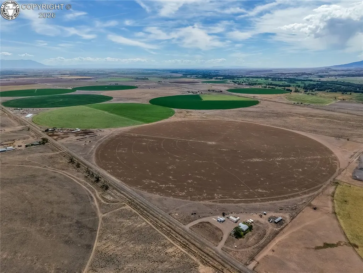
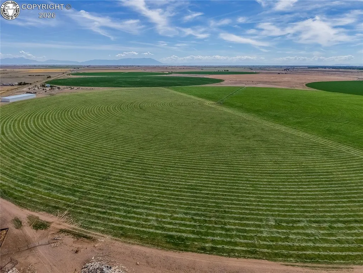
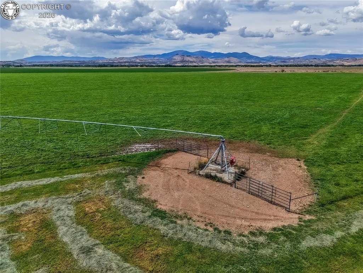
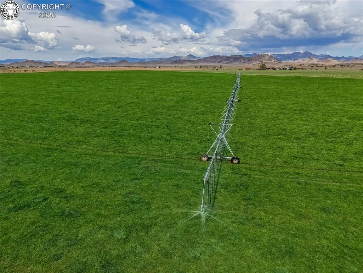
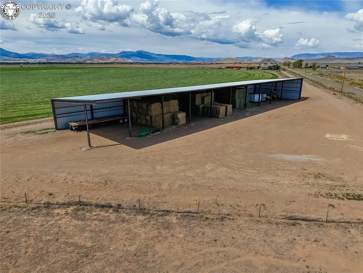
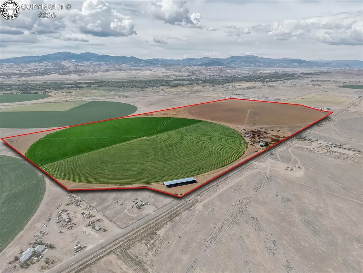
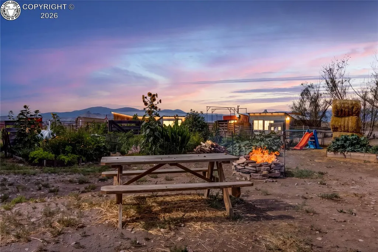
This is a RARE opportunity to live, work and ranch on one of the most desirable ranches located 3miles from the town of Del Norte, Gateway to the Rocky Mountains and San Luis Valley. This 315 acre ranch offers what most value as our highest commodity WATER!! This ranch has 4 wells, 2- AG wells located in west quarter section with an adjudication of 1200 GPM with 1 of the wells pumping 900 GPM no issues, east quarter section 1 well with an adjudication of 1000 gpm pumping 800 GPM no issues with an electric pump, stock well at house pumping 50 gpm. The east quarter has relatively new sprinkler with GPS. East quarter has 15 shares of Rio Grande water now worth $145.00 an acre foot. The west quarter has 10 shares of Rio Grande water. West Quarter is in a CREP program for 15 yrs started and established in 2024, produced $61,000.00 in the year of 2026 with no costs. East Quarter Produced $140,000.00 net in the current year. Seller interested in leasing back east circle for $35000.00 annual. In addition seller would be interested in leasing Hay Barn on northeast side of property for $10,000.00 a year from new owners. Ranch has excellent set up for livestock with pipe corral system, holding pens and alleyway to chute system (heavy duty Powder River) set up for easy sorting, branding and Semi loading for livestock. Large shed row with multiple stalls all with electric. Large additional hay storage barn 15 x 75 in addition to the new Hay barn 60 x 250. Large storage and workshop barn as well with garage converted into processing center with full bathroom. Large open floor plan home with 4 bedrooms, 2 bathrooms. Home boasts of inviting family room, separate dining room great for entertaining or daily living. Beautiful kitchen with eat in counter at bar. Home has fully finished attic space that could be used as additional bedroom or living area, tons of storage. This home has too much to list. Come take a look at this once in a lifetime operation that could be yours!
| Price History | |
|---|---|
| 9/1/2026 | Listed $38,000,000 |
| 9/1/2026 | 90$3,800,000 |
General Features
| Living Area | 3001.0 |
|---|---|
| Sewer | Septic |
| Heating | Wood |
| Cooling | None |
| Utilities | Electricity Connected,Solar |
| Possession | Close Plus 30 Days |
| Roof | Metal |
| Appliances | 220v in Kitchen,Cook Top,Dishwasher,Dryer,Kitchen Vent Fan,Microwave Oven,Range,Refrigerator,Self Cleaning Oven,Washer |
| Zoning | UNKNOWN |
| HOA Fee | 0.0 |
| Patio/Porch Features | Enclosed,Wood Deck |
| Year Built | 1944 |
| Miscellaneous | Additional Building,Attic Storage,Breakfast Area - Kitchen,Breakfast Bar,Dining Room Separate,High Speed Internet Avail.,Horses(Zoned for 2 or more),Kitchen Pantry,RV Parking,Workshop |
| Property Subtype | Single Family |
| Tax Year | 2026 |
| Parcel Number | 1522100526 |
| Assoc Fee Paid Per | Not Applicable |
| County | Rio Grande |
| Property Type | Residential |
| HOA | No |
| Other Structures | Barn,Loafing Shed,Shop,Stable & Stalls,Storage Shed,Other |
| Full Baths | 2 |
| Status | Active |
| Directions | From Highway 50 Take 285 towards Saguache,then take highway 112 for 24 miles,to County Road 9N turn left and farm located on right hand side 1.2 miles down road. |
| City | Del Norte |
| Lot Size Units | Acres |
| Lot Size Square Feet | 13753634.4 |
| Elementary School | Other |
| Property Attached Y/N | No |
| Tax Annual Amount | 1921.0 |
| Lot Description | 360-degree View,Level,Mountain View,Rural |
| MLS Area Minor | Nme |
| Additional Parcels Y/N | No |
| Assessments Y/N | No |
| Structure Type | Concrete Block,Log,Frame |
| Standard Status | Active |
| Occupancy Type | Owner |
Interior Features
| Interior Amenities | 5-Pc Bath,9Ft + Ceilings,Beamed Ceilings,Great Room |
|---|---|
| Basement | Block,Cellar,Partial Basement |
| Flooring | Carpet,Tile,Wood,Wood Laminate,Luxury Vinyl |
| Fireplace Features | Wood Burning,Wood Burning Stove |
| Attic | Finished,Permanent Stairs |
| LPSqft | 1085.4 |
| Entry | Ceramic Tile,Luxury Vinyl |
| Above Grade Finished Area | 3000.0 |
| Laundry Features | Electric Hook-up,Main |
| Total Bedrooms | 4 |
| LivingAreaSource | Owner Measured |
| Total Baths | 2 |
Exterior Features
| Siding | Log,Masonite Type,Stucco,Wood |
|---|---|
| Fencing | All,Barbed Wire,Corrals,Wood |
| Water Source | Ditch Rights,Water Rights,Well |
| Total Parking | 20.0 |
| Landscaped | All |
| Driveway | Gravel |
| Garage Type | Available,Detached |
| Well | Domestic,Household,Irrigation,Livestock |
| Lot Size | 315.74 |
| Building Area Total | 3501.0 |
| Lot Size Acres | 315.74 |
| Sprinklers Y/N | No |
Amenities
- Foreclosure
- Views
- Short Sale
- New Construction
- Adult 55+
- Lease To Own
- No HOA Fees
- Furnished
- Primary On Main
- Air Conditioning
- Seller Finance
- Green
- Fixer Upper
- Horse
- Golf
- Fireplace
- Deck
- Garage
- Basement
- Pool
Property vs Single Family Average in 81132
Price
Taxes
Year Built
Visits
 The real estate listing information and related content displayed on this site is provided exclusively for consumers’ personal, non-commercial use and may not be used for any purpose other than to identify prospective properties consumers may be interested in purchasing. This information and related content is deemed reliable but is not guaranteed accurate by elevateMLS.
 Pueblo Association of REALTORS®, Inc. All information deemed reliable but not guaranteed. All properties are subject to prior sale, change or withdrawal. Neither listing broker(s) or information provider(s) shall be responsible for any typographical errors, misinformation, misprints and shall be held totally harmless. Listing(s) information is provided for consumer's personal, non-commercial use and may not be used for any purpose other than to identify prospective properties consumers may be
 Information should be deemed reliable but not guaranteed, all representations are approximate, and individual verification is recommended. Copyright ©2026 All rights reserved.
